
Complex turned and milled parts completed in one integrated process. Tianyida manufactures precision components that combine rotational geometry with flats, cross holes, slots, pockets, threads and other multi-directional features.
Direct factory support from Shenzhen, China, with engineering review before production.
From one prototype to repeat production, we support drawing-based parts for industrial automation, hydraulic systems, medical equipment, precision machinery and custom OEM products.
• Integrated turning, milling, drilling and tapping
• Cross holes, off-center features, flats, slots and threads
• Tight-tolerance support down to ±0.01 mm for suitable features
• Prototypes from 1 piece; CMM and dimensional inspection
• ISO 9001:2015 quality management and 100% outgoing inspection
• Prototype lead times from approximately 7 days
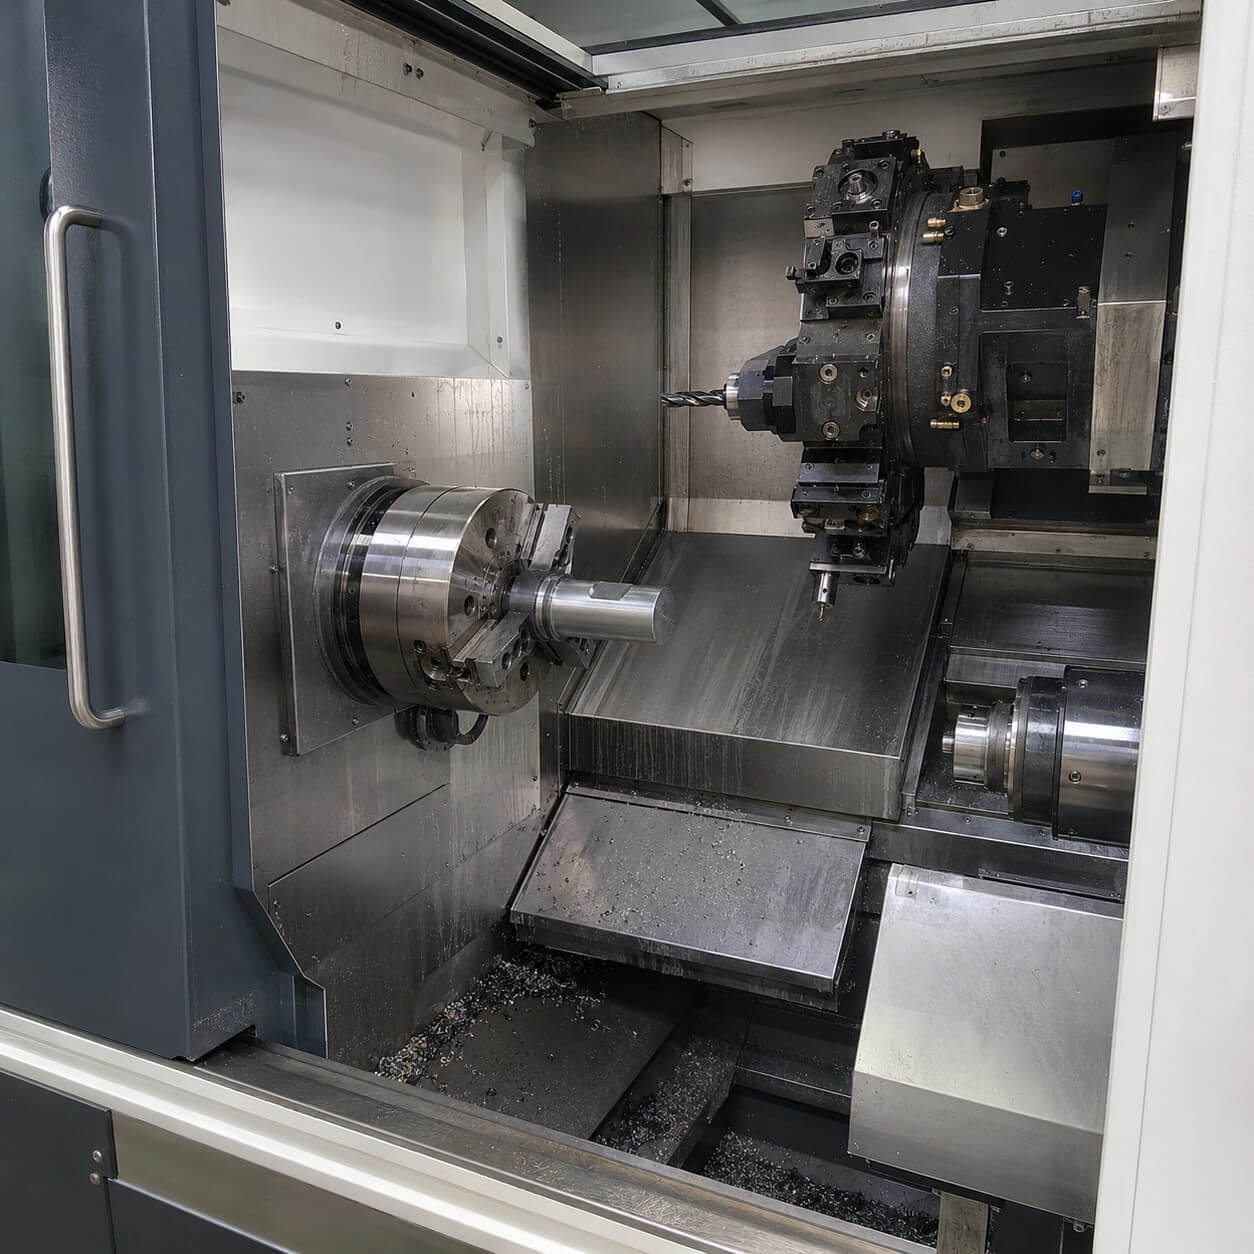
Mill-turn machining combines CNC turning with live-tool milling, drilling, tapping and cross machining. It is suited to parts that contain both cylindrical geometry and accurately positioned secondary features.
A conventional route may move a component between a lathe and one or more machining centers. Completing more features in one controlled process reduces transfers, repeated alignment and handling.
Reduce transfers between separate machines and simplify the manufacturing route.
Maintain more consistent alignment between bores, diameters, holes, flats and slots.
Limit repeated clamping, setup variation and handling damage.
Reduce waiting time between machines and improve overall workflow.
Use a controlled process for prototypes, low-volume batches and repeat orders.
Machine complex features into one component instead of assembling several parts.
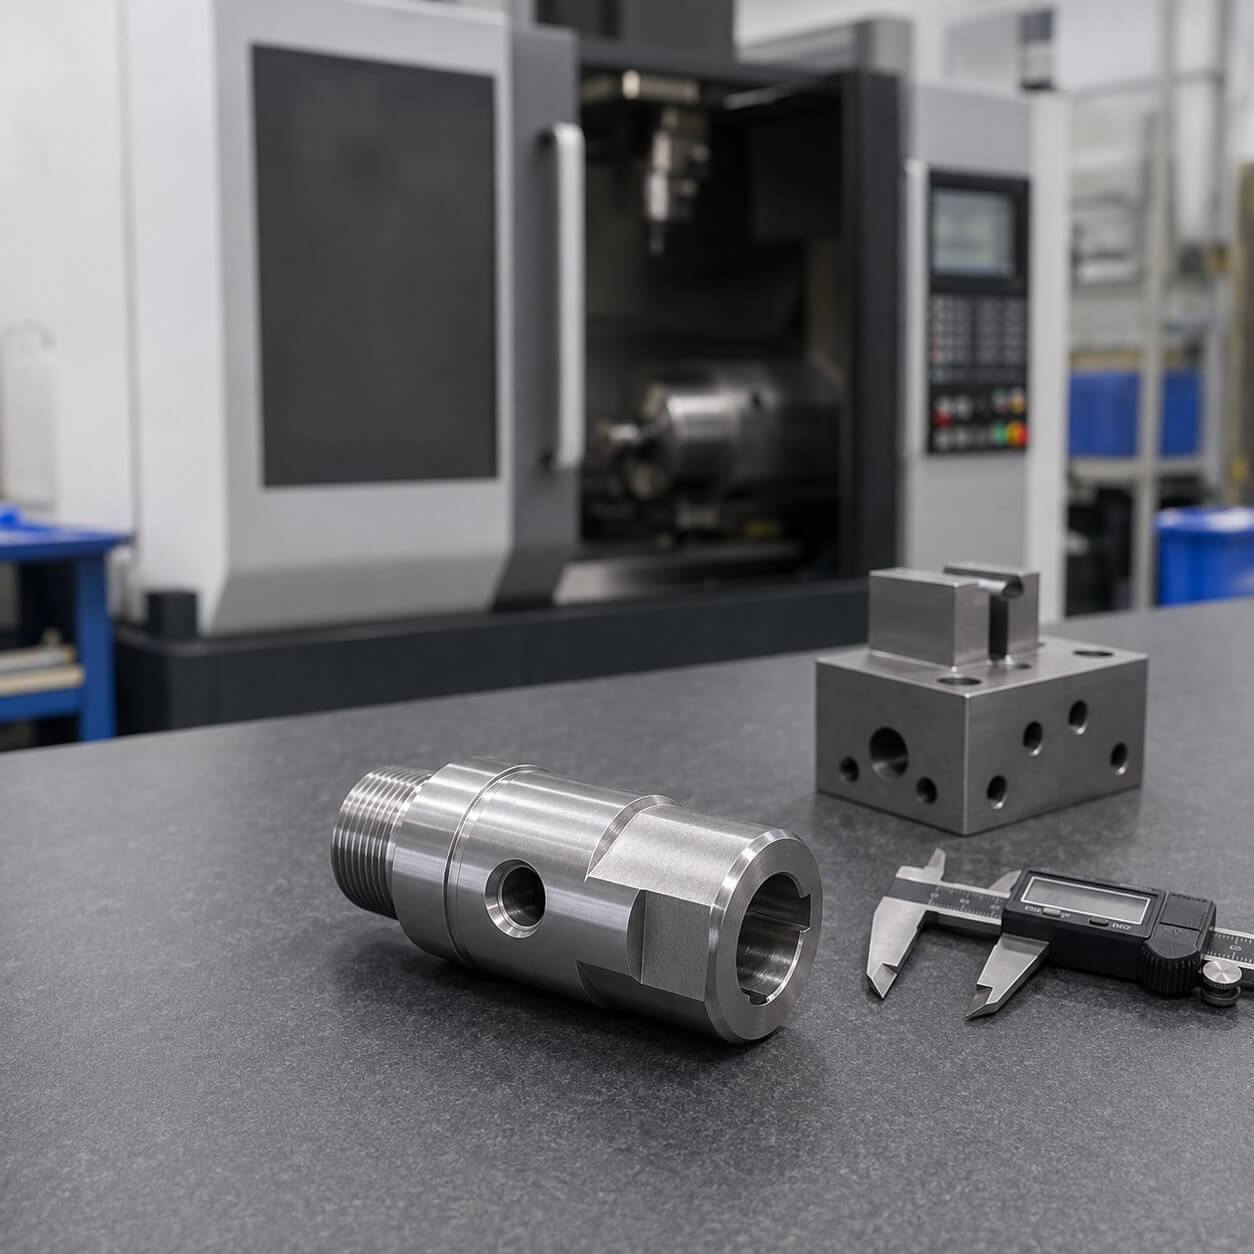
Tianyida combines turning and secondary machining operations to reduce part transfers and control critical feature relationships.
Outside diameters, bores, shoulders, tapers, grooves, threads and sealing surfaces.
Flats, slots, pockets, keyways, mounting faces and selected contours.
Radial holes, cross holes, intersecting passages and circumferential features.
Holes, slots and pockets positioned away from the main rotational centerline.
Axial or radial holes, internal threads and mounting features.
Controlled part transfer or secondary-spindle operations for suitable components.
| Order Quantity | 1 prototype to repeat production |
| Tolerance Support | Down to ±0.01 mm for suitable features |
| Materials | Metals and engineering plastics |
| Inspection | CMM, dimensional, runout, thread and visual inspection |
| Lead Time | Prototypes from ~7 days; regular production typically 10–15 days |
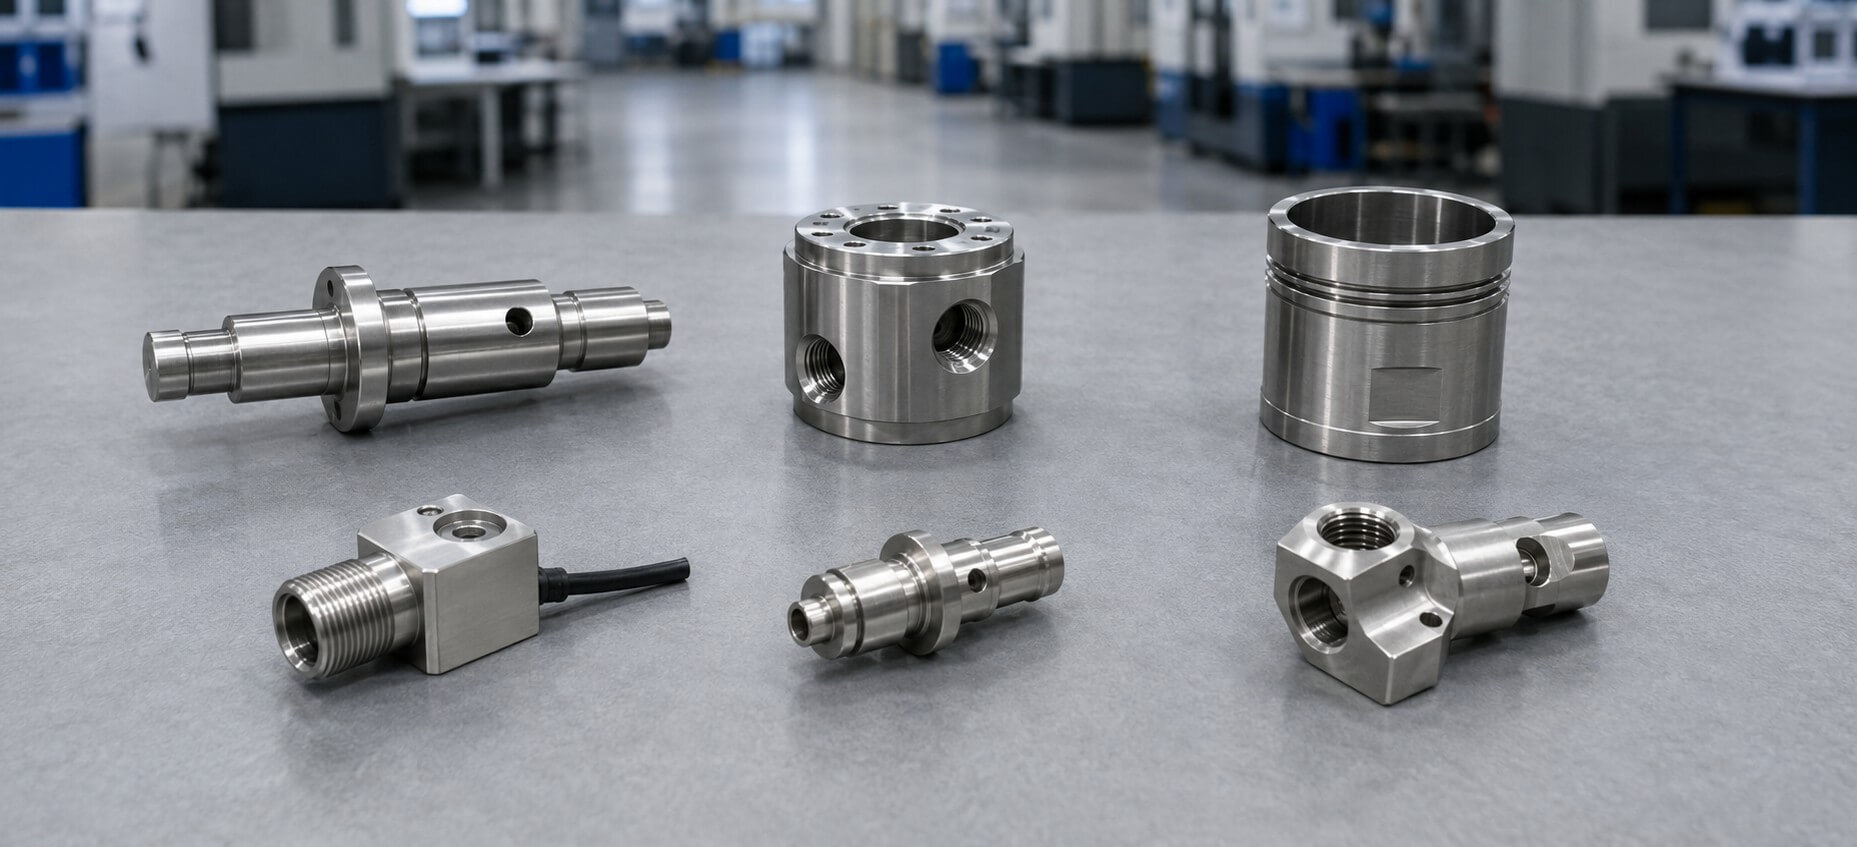
Mill-turn machining is particularly suitable for rotational components that also require accurately positioned holes, flats, slots, pockets or threads.
Stepped shafts and spindles with grooves, flats, keyways, cross holes or milled ends.
Bores, sealing surfaces, radial ports, intersecting passages and precision threads.
Sleeves, pistons and connectors with controlled bores, grooves, ports and sealing features.
Compact housings with bores, cable interfaces, mounting flats and positioned holes.
Precision adapters and couplings with fine threads, small bores and milled interfaces.
Lightweight fittings and couplings with compound geometry and controlled datums.
Internal or external threads combined with cross holes, wrench flats or slots.
Drawing-based components for automation, instruments and specialized machinery.
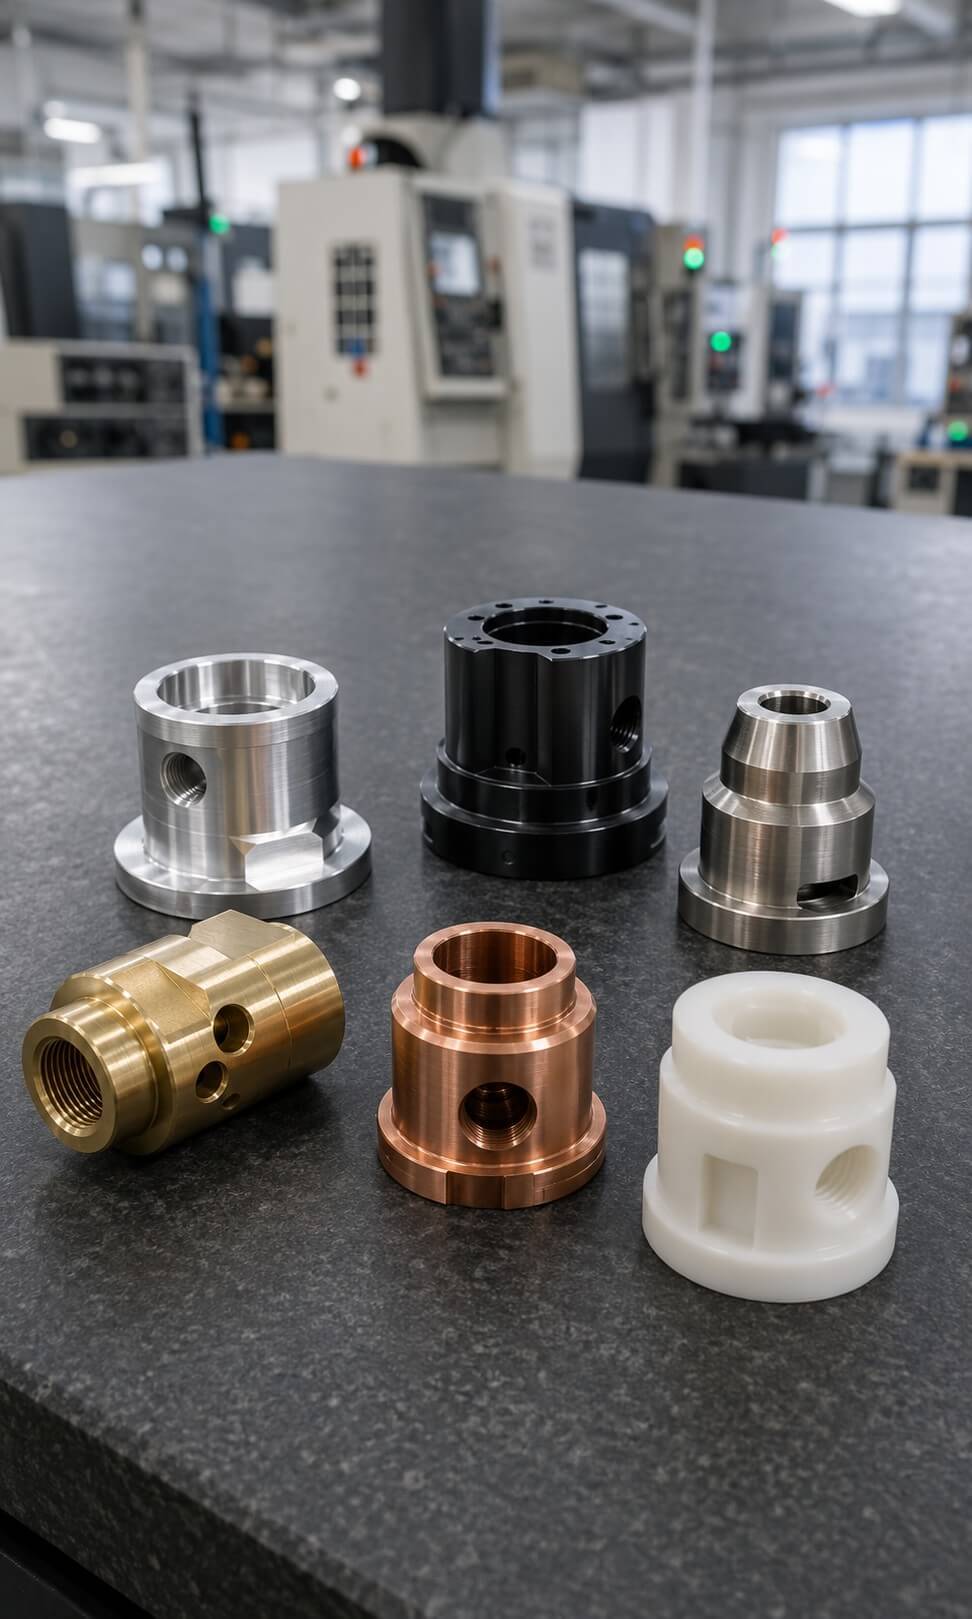
Tianyida machines common metals and engineering plastics for prototypes and production. Material grade, condition and certification requirements are confirmed before manufacturing.
6061, 6082, 7075, 2024 and specified alloys for lightweight housings and motion components.
303, 304, 316, 316L, 17-4PH and specified grades for corrosion-resistant parts.
1018, 1045, 4140, 4340 and equivalent grades for shafts, hydraulic and machine parts.
Materials for fittings, electrical parts, medical, aerospace and demanding applications.
Specified grades for tooling, wear parts and heat-treated components.
POM, PEEK, nylon, PTFE and other drawing-specified plastics.
Anodizing, plating, passivation, black oxide, heat treatment, grinding, polishing, powder coating and painting can be arranged according to the drawing. Processes not performed internally are managed through qualified finishing partners.
Check tolerances, datums, threads, finishes and unclear requirements before production.
Confirm incoming material against the approved specification.
Verify initial components before the full batch continues.
Monitor critical dimensions, tool wear and surface condition.
Verify suitable profiles, positions, bores, threads, runout and datum relationships.
Check dimensions, appearance, quantity, finish and documentation before shipment.
For suitable features, tolerances down to ±0.01 mm can be supported after engineering review. Dimensional reports, CMM reports, material certificates and surface-treatment documents can be supplied when specified before production.
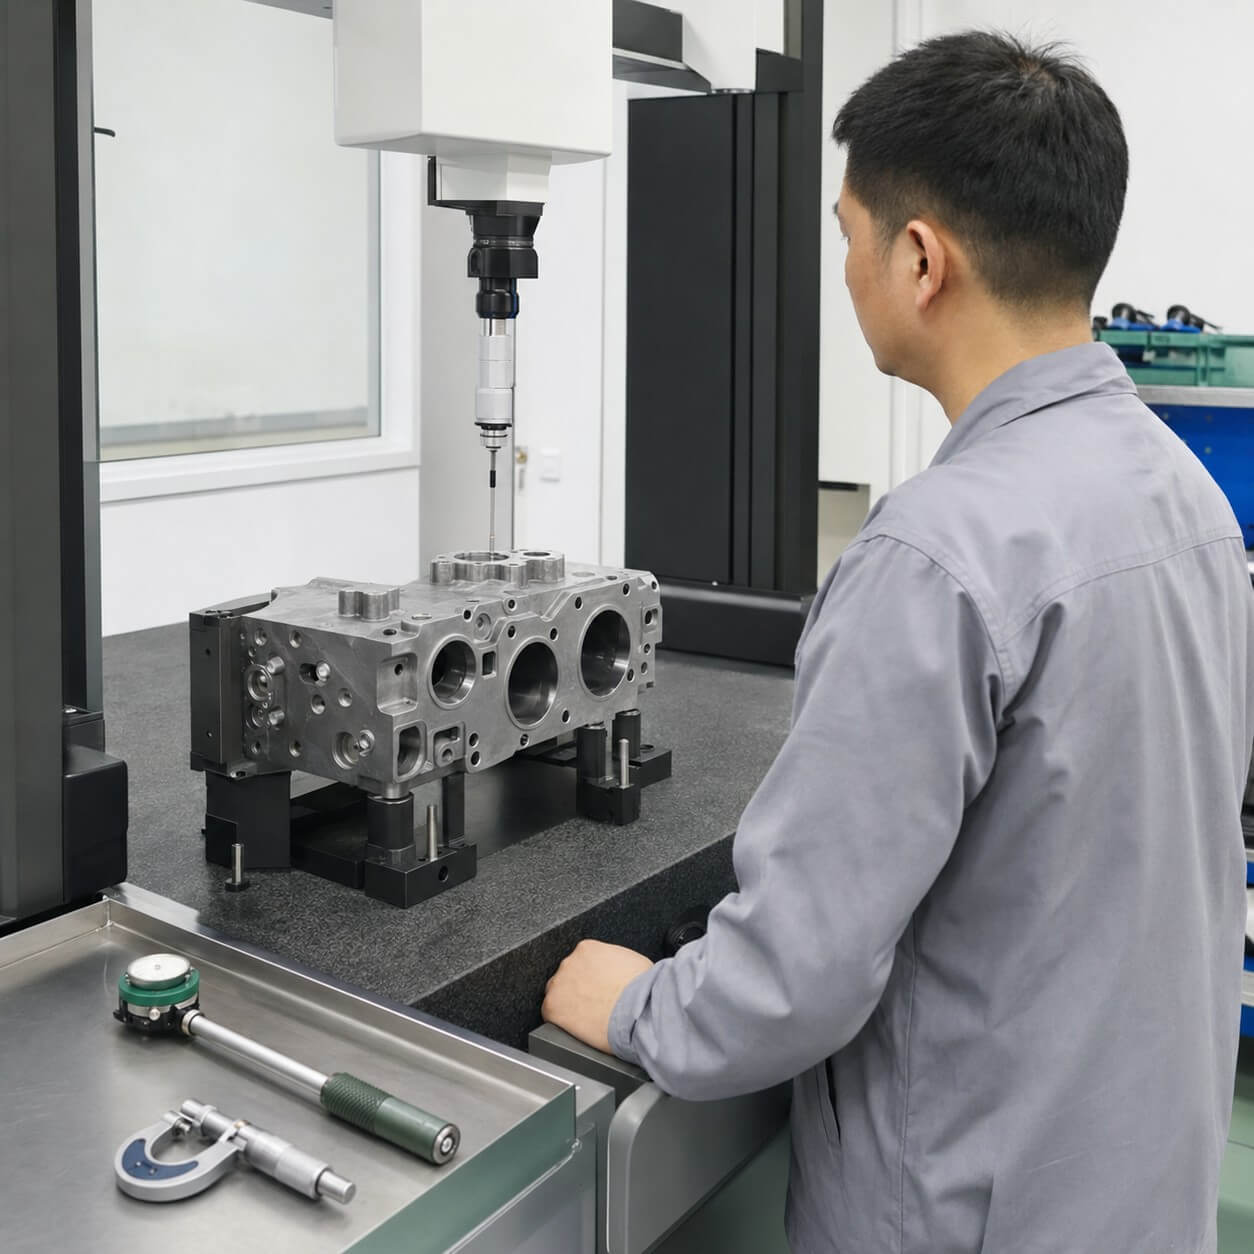
Tianyida supports mill-turn projects from one prototype through low-volume batches and repeat production.
Start from one piece for design verification, assembly testing or functional evaluation.
Manufacture small and medium batches without expensive dedicated tooling.
Receive usable parts while permanent tooling or a higher-volume process is prepared.
Retain controlled programs, tooling, workholding and inspection requirements for future batches.
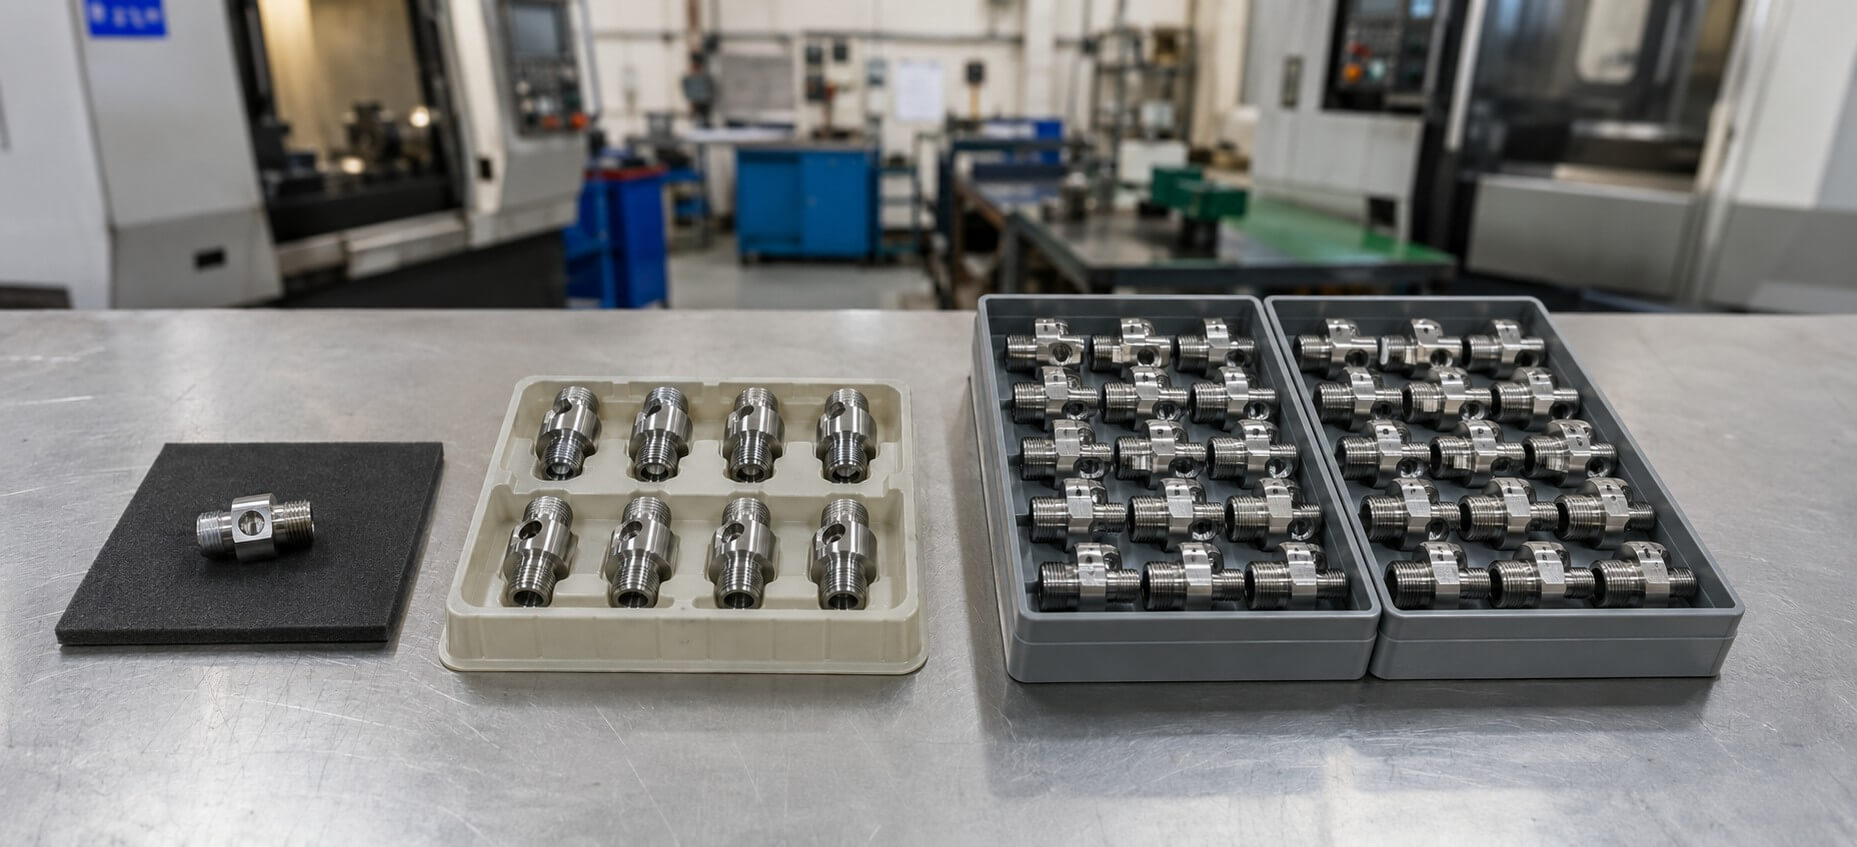
It is often a practical choice when a part combines:
• Turned diameters or bores with flats, slots, pockets or keyways
• Radial, cross-drilled, angular or off-center features
• Critical relationships between turned and milled geometry
• Front and back-side machining requirements
• Multiple operations that would otherwise require repeated machine transfers
Simple rotational parts may be more economical on a CNC lathe, while prismatic parts may be better suited to CNC milling. Very large parts or stable high-volume products may require a different production strategy.
We review geometry, datums, tolerance relationships, tool access, workholding, material, quantity, surface finish, inspection and delivery requirements before recommending mill-turn machining or another process.
Not sure which process is right? Send your 3D model and 2D drawing for review.
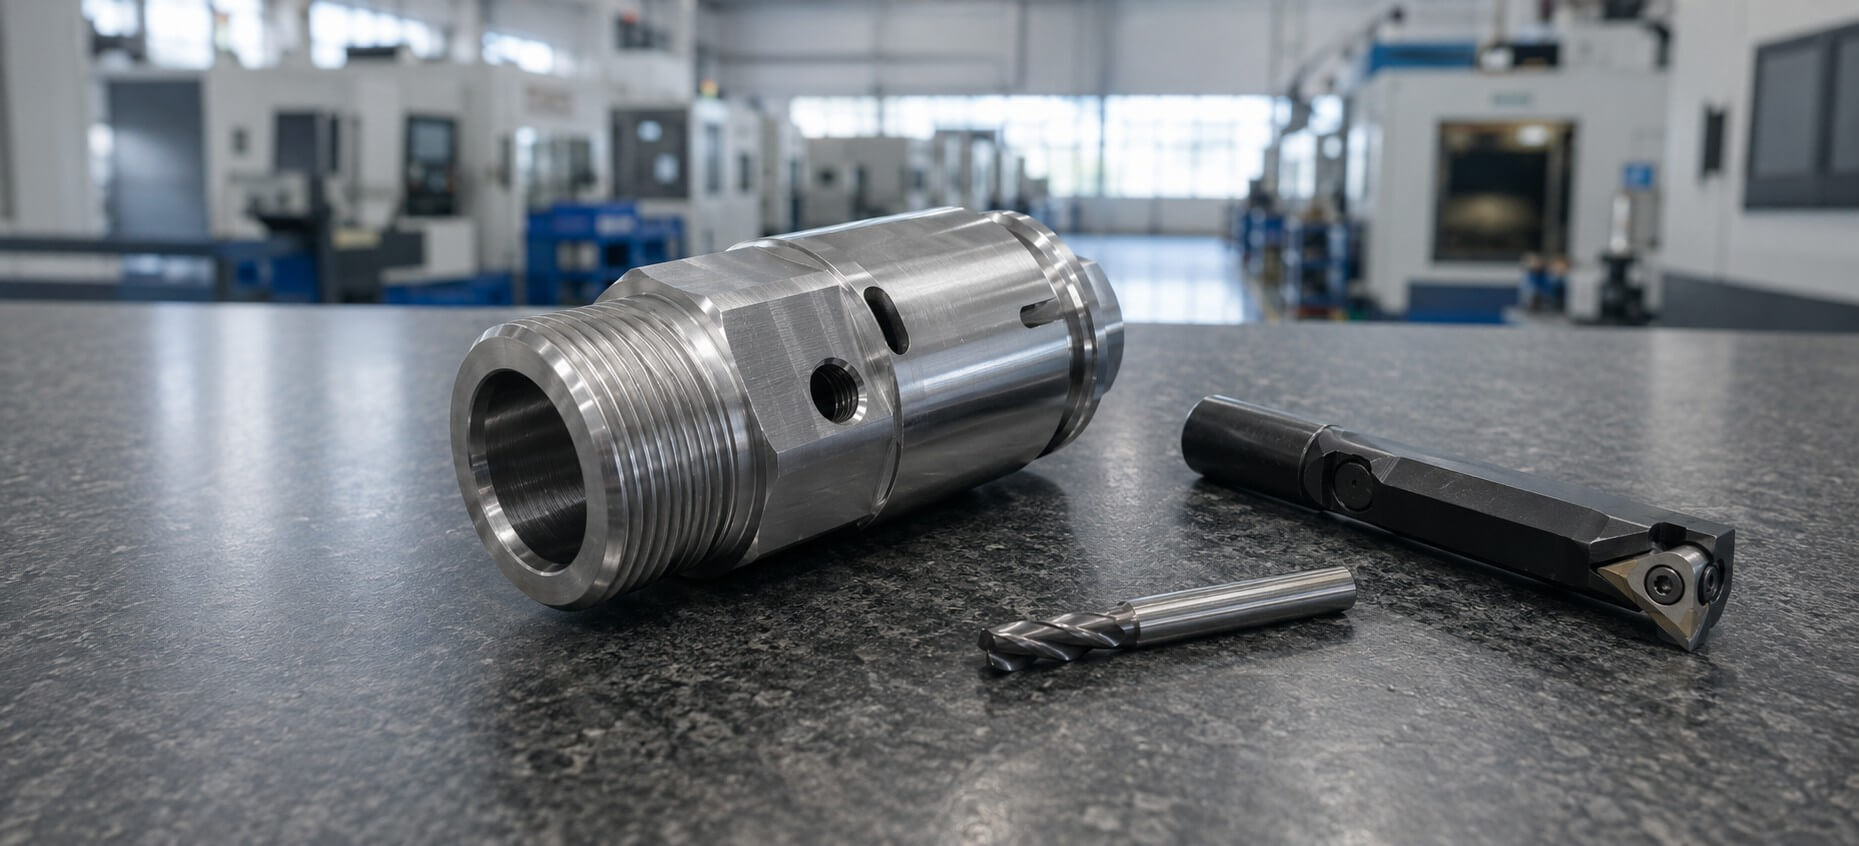
Integrated machining is most valuable when turned, drilled and milled features must maintain controlled
relationships.
Bores, sealing surfaces, radial ports, passages and threads in one controlled process.
Rotational features combined with keyways, flats, cross holes and drive interfaces.
Controlled bores, seal grooves, radial ports and threaded connections.
Compact cavities, cable interfaces, threads, flats and positioned holes.
Lightweight profiles, angular holes, slots, threads and datum-controlled interfaces.
Heat treatment, grinding, EDM, finishing and assembly-related processes can be coordinated when required by the drawing.
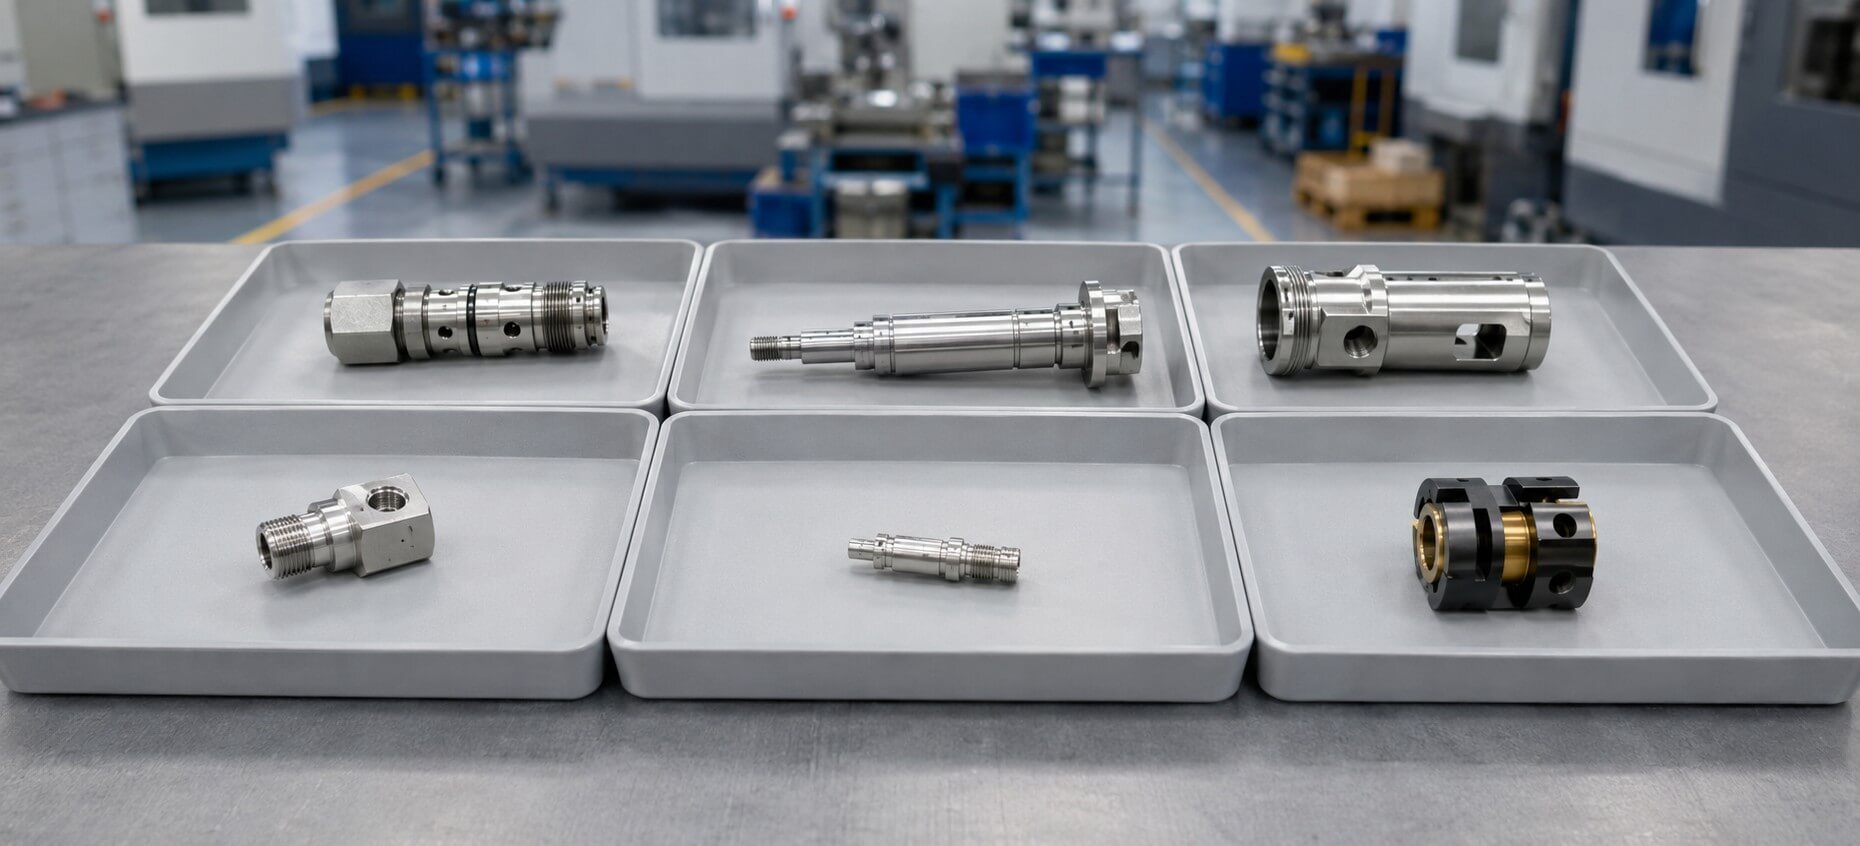
Additional applications include automation components, pneumatic connectors, robotic motion parts, industrial instruments, specialized fasteners, couplings, adapters and custom OEM parts.
Your inquiry will be reviewed for geometry, tolerances, material, surface finish, quantity, inspection requirements, and required delivery date before quotation.
Receive a clear quotation supported by manufacturing evaluation and practical engineering feedback.
We evaluate geometry, tolerance, material, workholding, inspection, and delivery requirements.
You receive pricing, lead time, and practical manufacturing feedback for the reviewed design.
After approval, we prepare the machining, inspection, and delivery plan for your project.
Accepted formats: STEP, STP, IGES, IGS, X_T, PDF, DWG and DXF.
Shenzhen Tianyida Precision Technology Co., Ltd. is a trusted precision manufacturing partner specializing in CNC machining, sheet metal fabrication, rapid prototyping, and complete manufacturing solutions.