
Controlled quality from drawing review to final shipment. Tianyida applies documented inspection and process controls to CNC machined, sheet metal and assembled components manufactured for international customers.
Our quality approach combines engineering review, material verification, first-article inspection, in-process control, CMM measurement and 100% outgoing inspection.
Tianyida operates under an ISO 9001:2015 quality management system. Quality controls are applied from quotation review and production planning through inspection, finishing and shipment.
Drawings, specifications, tolerances and documentation requirements are reviewed before production.
Machining, inspection and finishing requirements are communicated through controlled production information.
Inspection results and project records are maintained according to the agreed quality scope.
When a nonconformity is identified, the issue is contained, evaluated and addressed before release.
External material and finishing processes are managed according to the approved project requirements.
Quality feedback is used to strengthen manufacturing and inspection controls.
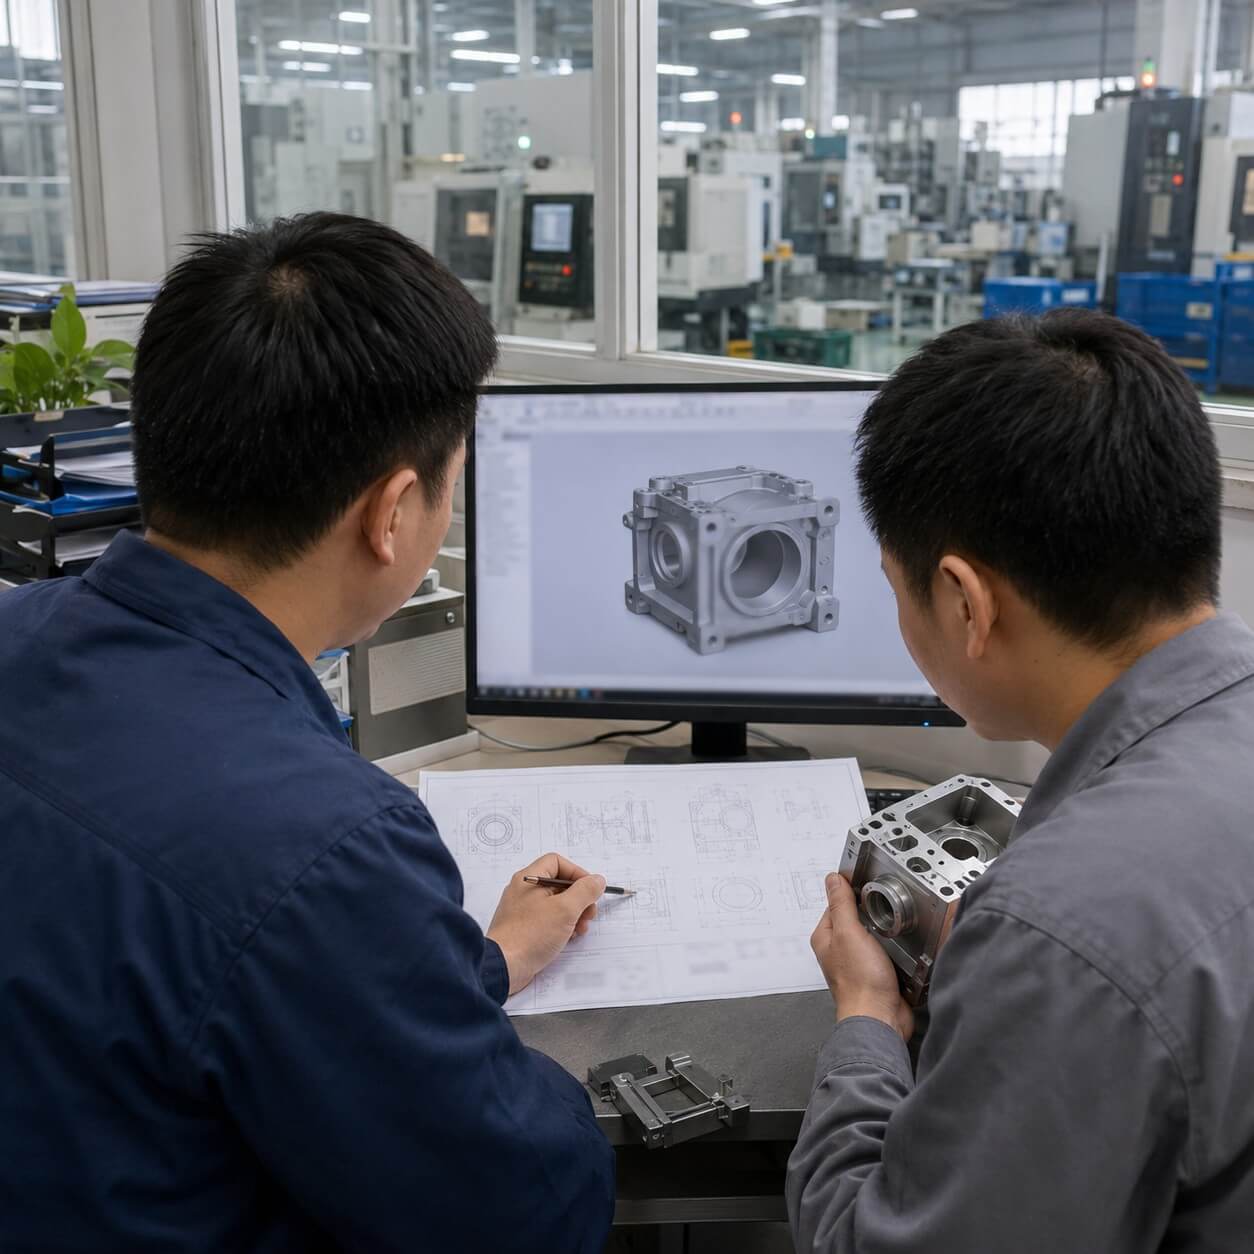
Accurate production starts with the correct drawing, CAD model and revision. Files are reviewed before manufacturing begins so the production and inspection teams work from the approved requirements.
A revised drawing is reviewed before it replaces the previous version. Manufacturing and inspection information is updated so obsolete requirements are not used unintentionally.
If a requirement may affect function, manufacturability, cost or delivery, our team requests confirmation before proceeding rather than making an unapproved assumption.
Material selection affects strength, corrosion resistance, dimensional stability, finishing response and part performance. Incoming material is checked against the approved project specification before production.
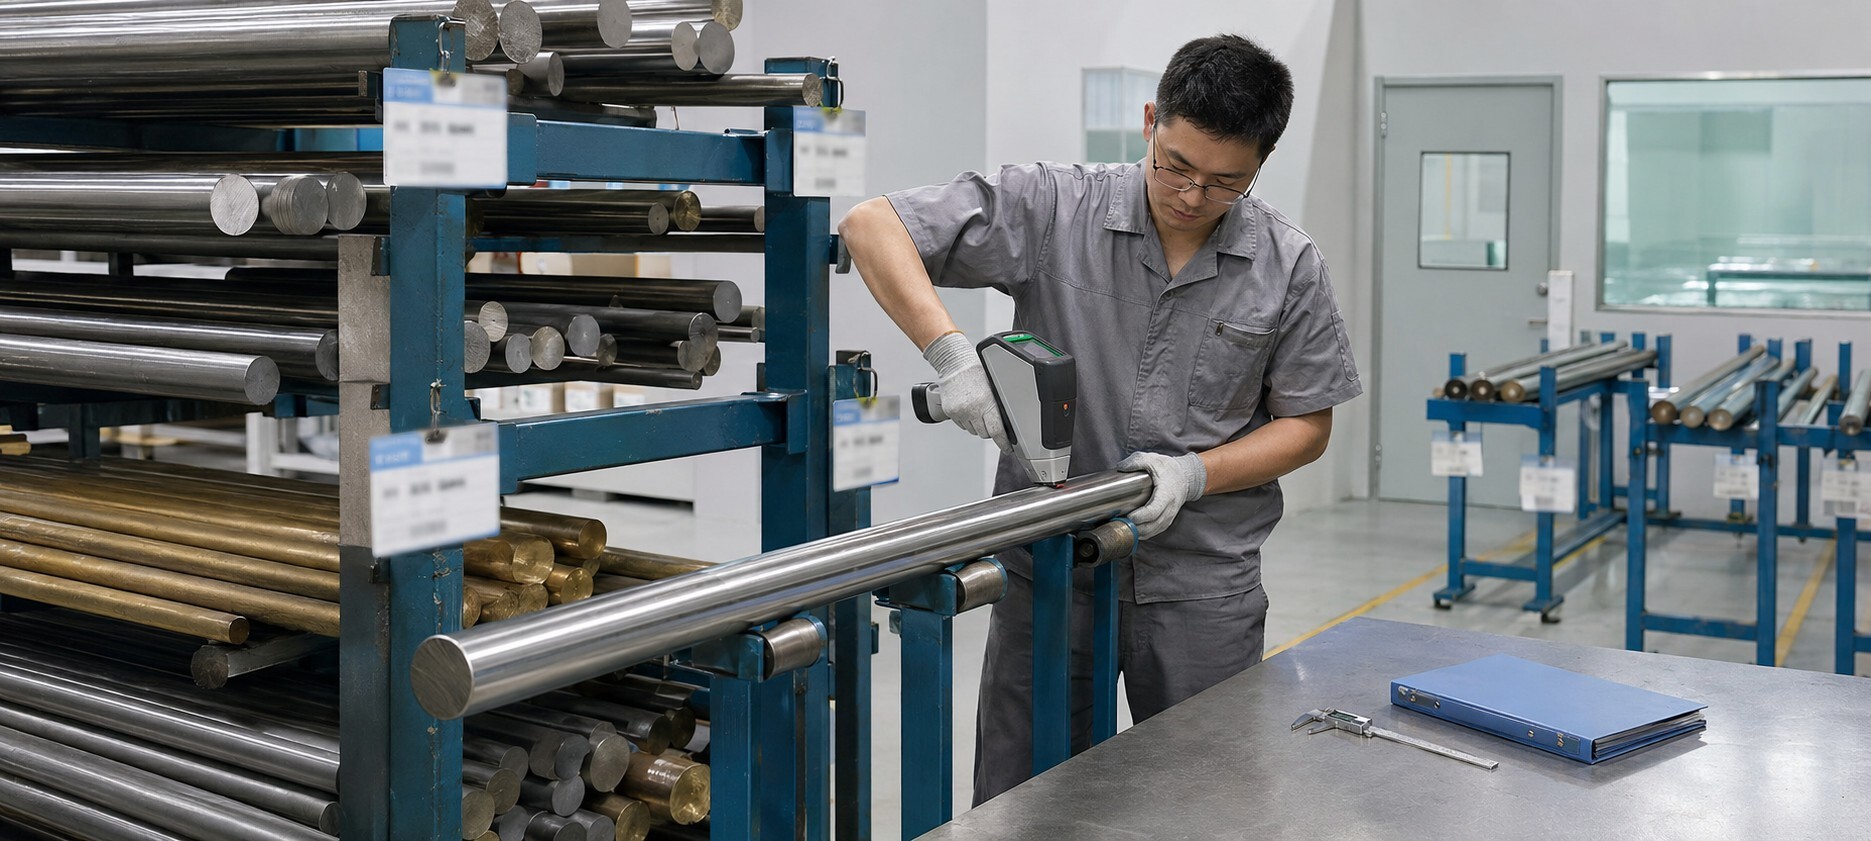
Confirm the specified alloy, steel, stainless steel, titanium, copper alloy or engineering plastic.
Check the required temper, hardness or heat-treatment condition where applicable.
Maintain material-lot identification when traceability is specified for the order.
Supplier material certificates can be supplied when requested before production.
The first completed component is inspected before normal batch production continues. This provides an early opportunity to confirm the machining process, critical dimensions and specified features.
The production batch continues after the applicable first-article checks meet the approved requirements. If a result is outside specification, the process is corrected and the affected component is controlled.
Customer first-article approval, sample approval or additional documentation can be supported when agreed before production.
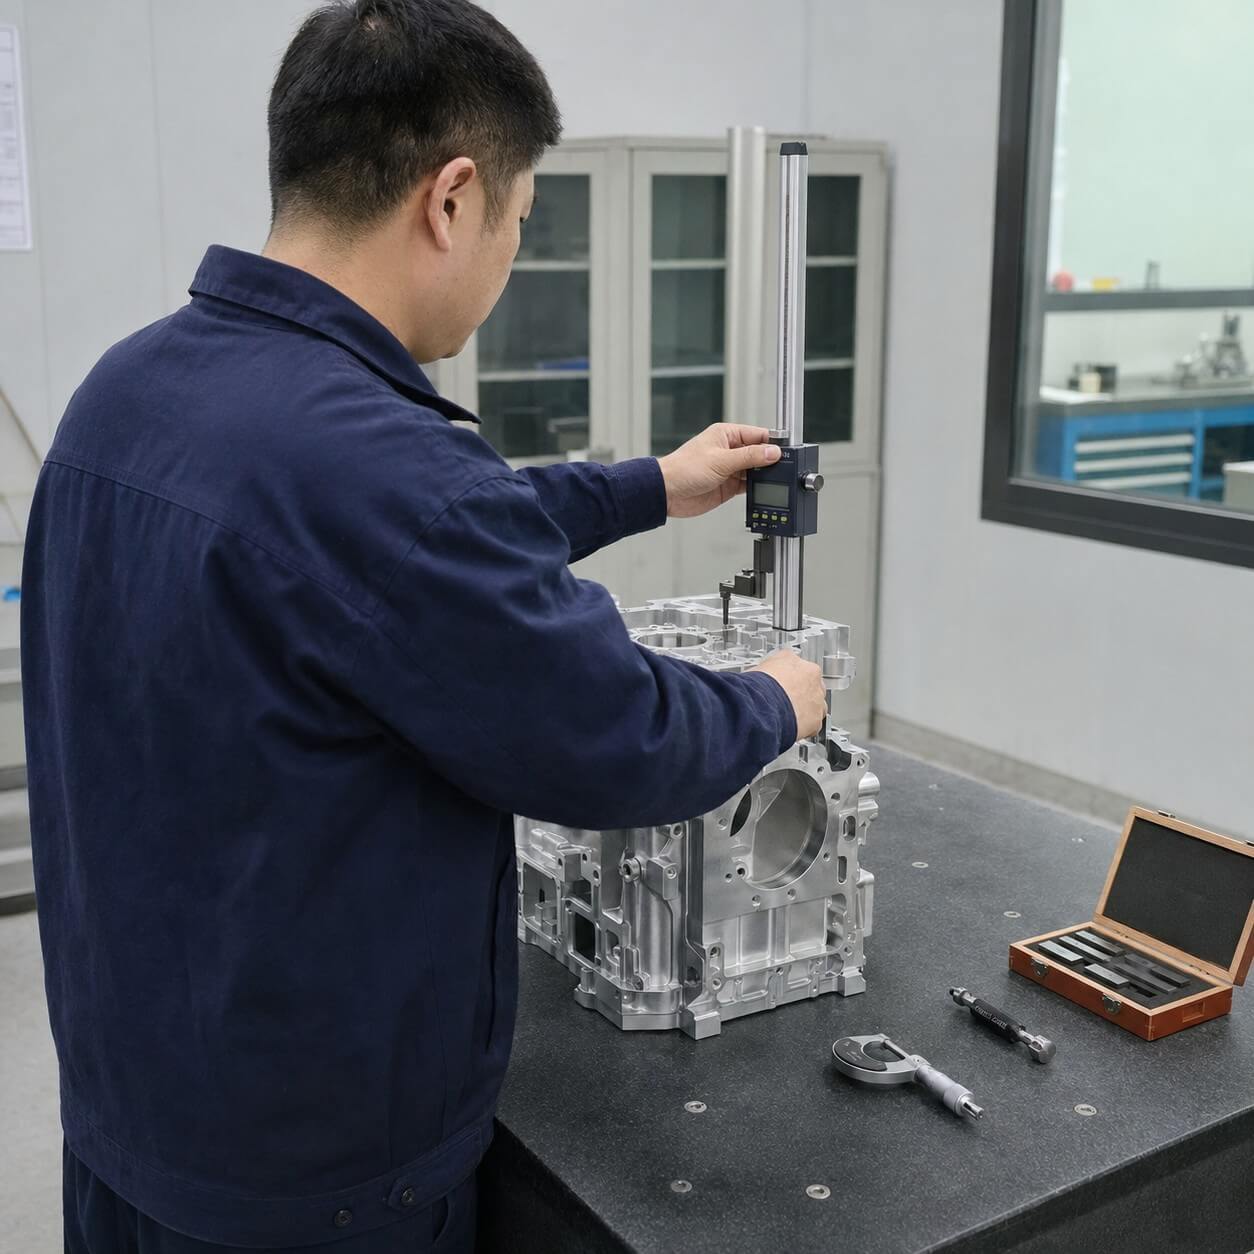
Quality is monitored during manufacturing, not only after the batch is complete. In-process inspection helps detect dimensional trends, tool wear and process variation before they affect additional parts.
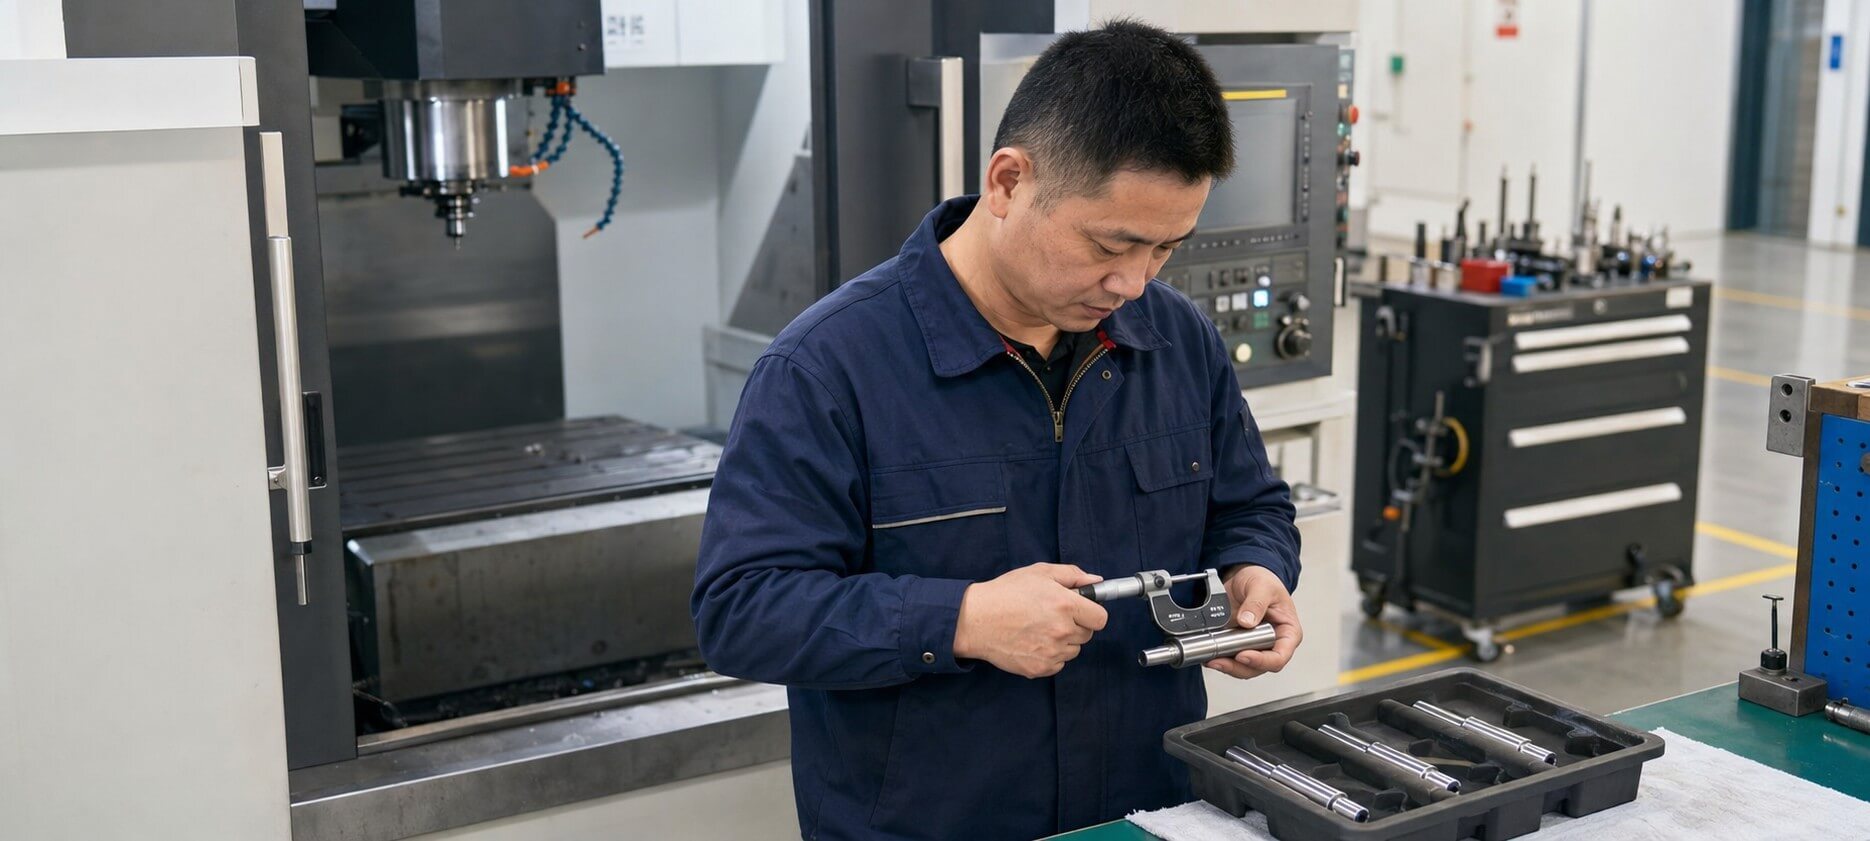
Measure selected dimensions at defined stages of the machining or fabrication process.
Check features affected by cutting-tool wear and make controlled adjustments when necessary.
Monitor dimensional trends and maintain the approved setup, program and workholding method.
Identify, separate and evaluate parts that do not meet the approved requirements.
Inspection frequency depends on part complexity, tolerance, process capability, quantity and customer requirements. High-risk or tight-tolerance features may require more frequent checks.
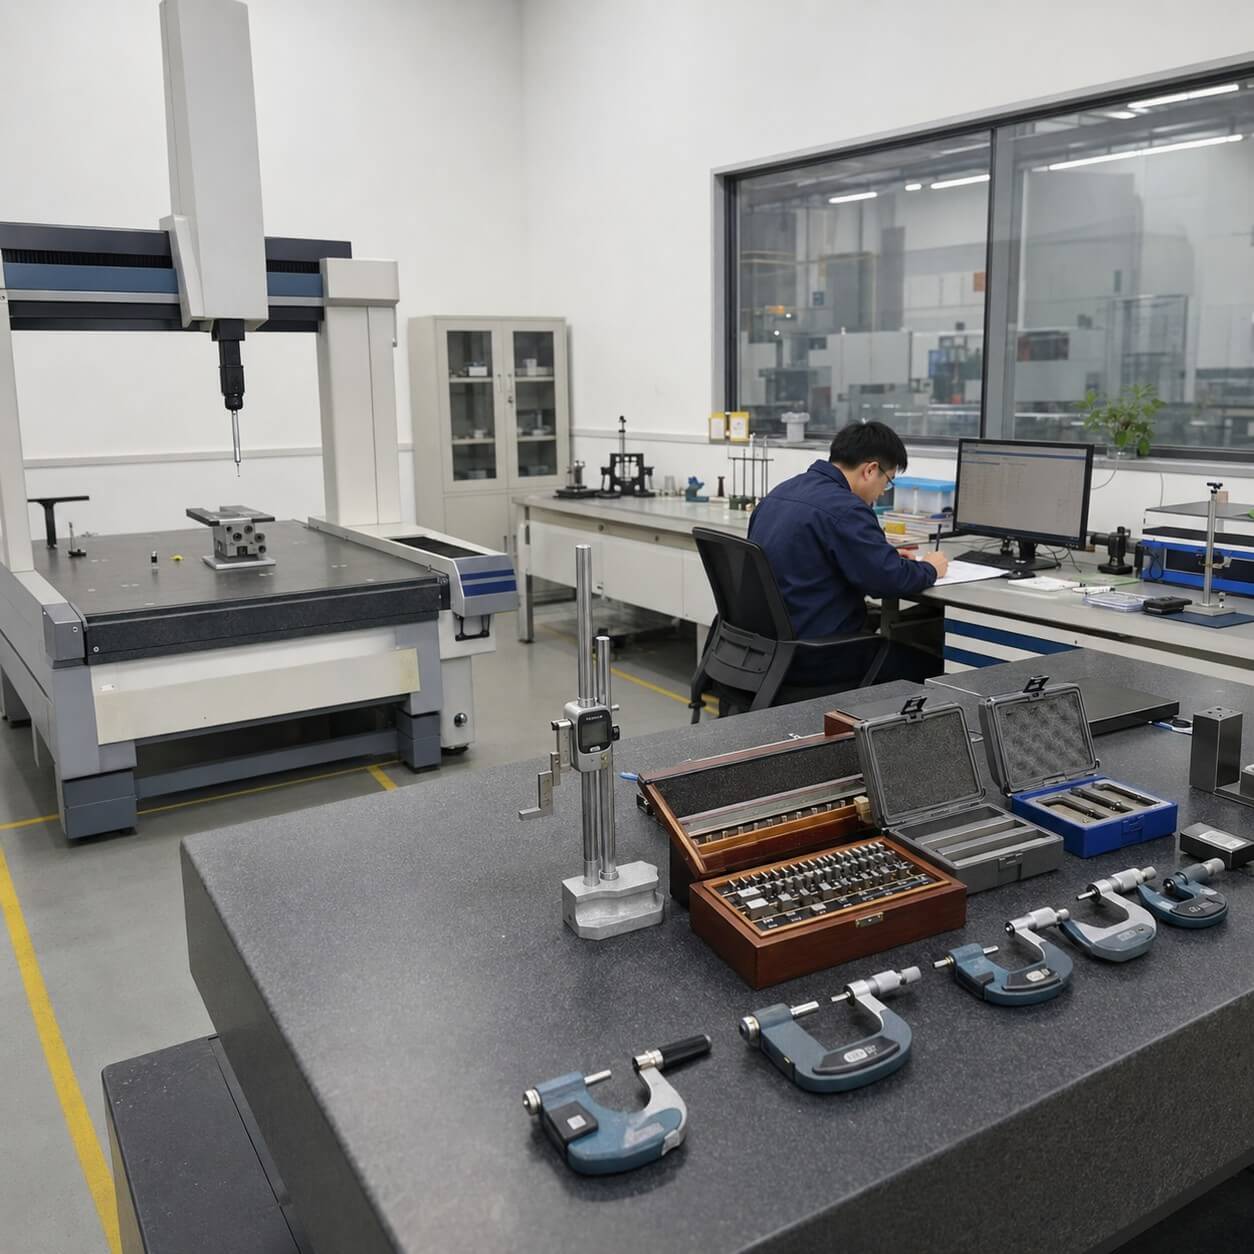
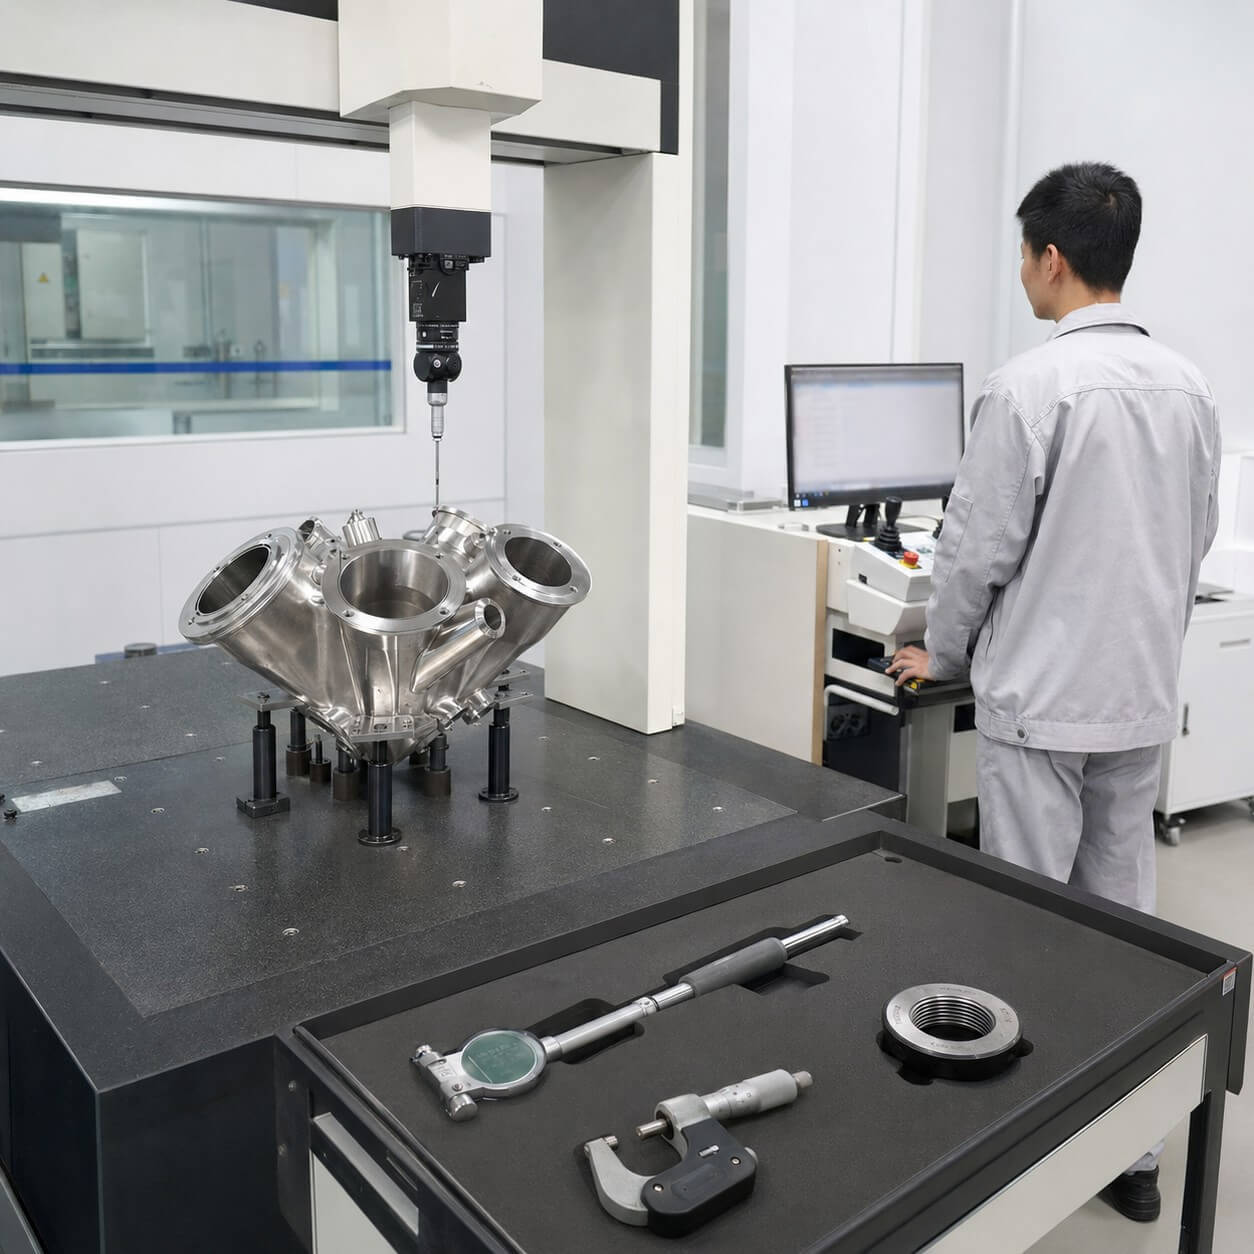
Different features require different inspection methods. Tianyida uses CMM and conventional measurement equipment to verify dimensional and geometric requirements.
Suitable for positions, profiles, datum relationships and complex multi-surface geometry.
Micrometers, bore gauges and suitable gauges verify internal and external sizes.
Height gauges and surface plates support controlled measurements from defined datums.
Thread plug, ring and other suitable gauges verify specified internal and external threads.
Specified machined surfaces can be evaluated using suitable roughness equipment when required.
Dedicated fixtures or functional gauges may be used when required by the component or production volume.
A component can meet its dimensions and still be unsuitable if the surface, edges, cleanliness or finish does not meet the drawing and approved workmanship standard.
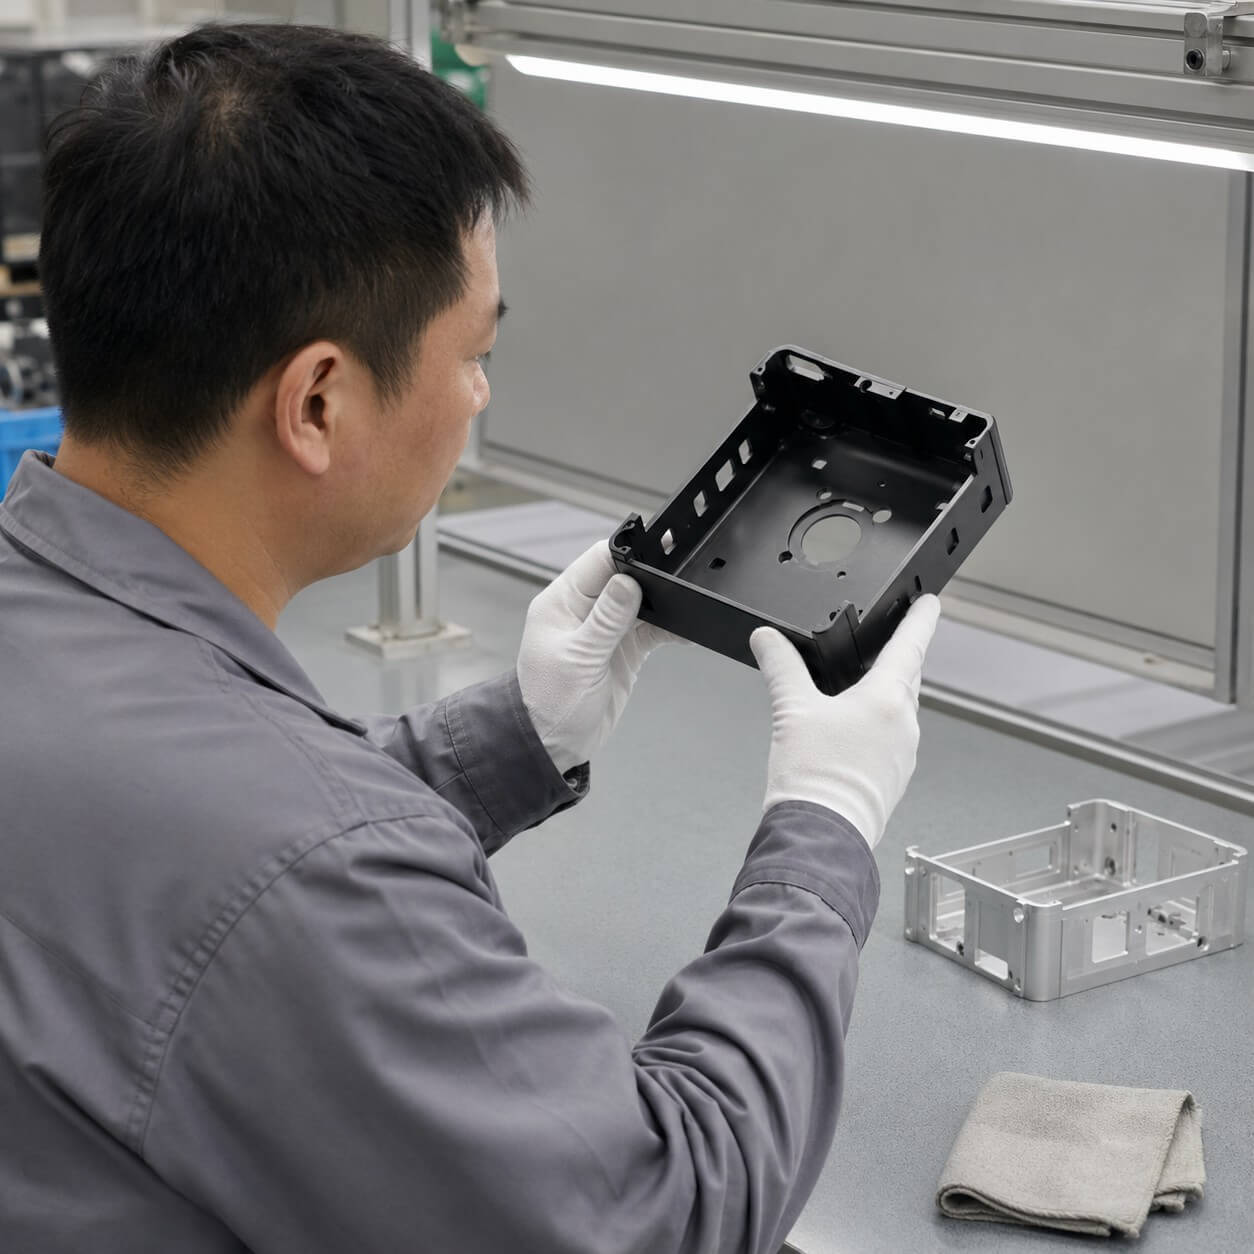
Check for unacceptable tool marks, chatter, scratches, dents and surface damage.
Verify specified chamfers, edge breaks and deburring requirements.
Inspect for damage, contamination, blocked holes and visible defects.
Check color, coverage, protected areas, appearance and obvious coating defects.
Remove chips, residue and contamination before packing unless a different condition is specified.
Apply drawing-defined or agreed appearance standards to visible surfaces.
Every completed part receives outgoing inspection before shipment. The final check confirms that the released quantity and condition meet the approved order requirements.
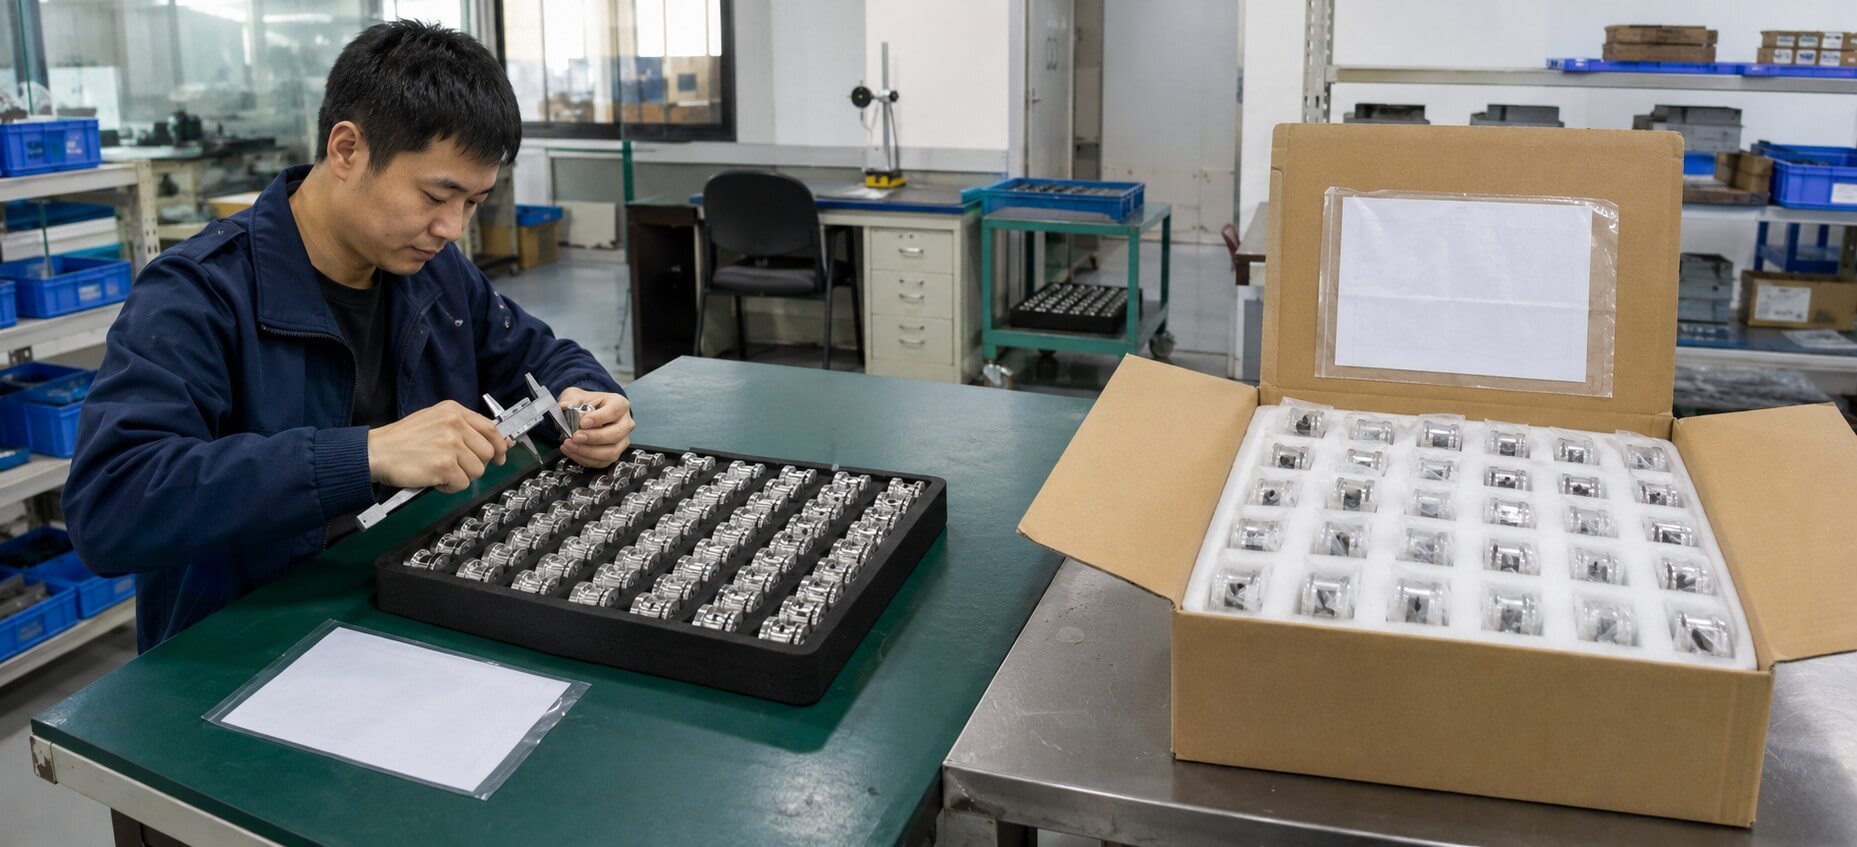
Recorded measurements for agreed drawing characteristics.
CMM results for specified features or geometric requirements.
Supplier material documentation when requested before production.
Documentation from the applicable approved finishing process when available and required.
The most reliable inspection plan begins before machining starts. Send your drawing and quality requirements with the quotation request so inspection methods, reports and certificates can be included in the manufacturing plan.
Provide the 2D drawing, 3D model, material, quantity, critical features and required documentation.
We review manufacturability, tolerance risk, datum structure and inspection access.
The quotation identifies the agreed inspection, reporting and certificate requirements.
Shenzhen Tianyida Precision Technology Co., Ltd. is a trusted precision manufacturing partner specializing in CNC machining, sheet metal fabrication, rapid prototyping, and complete manufacturing solutions.