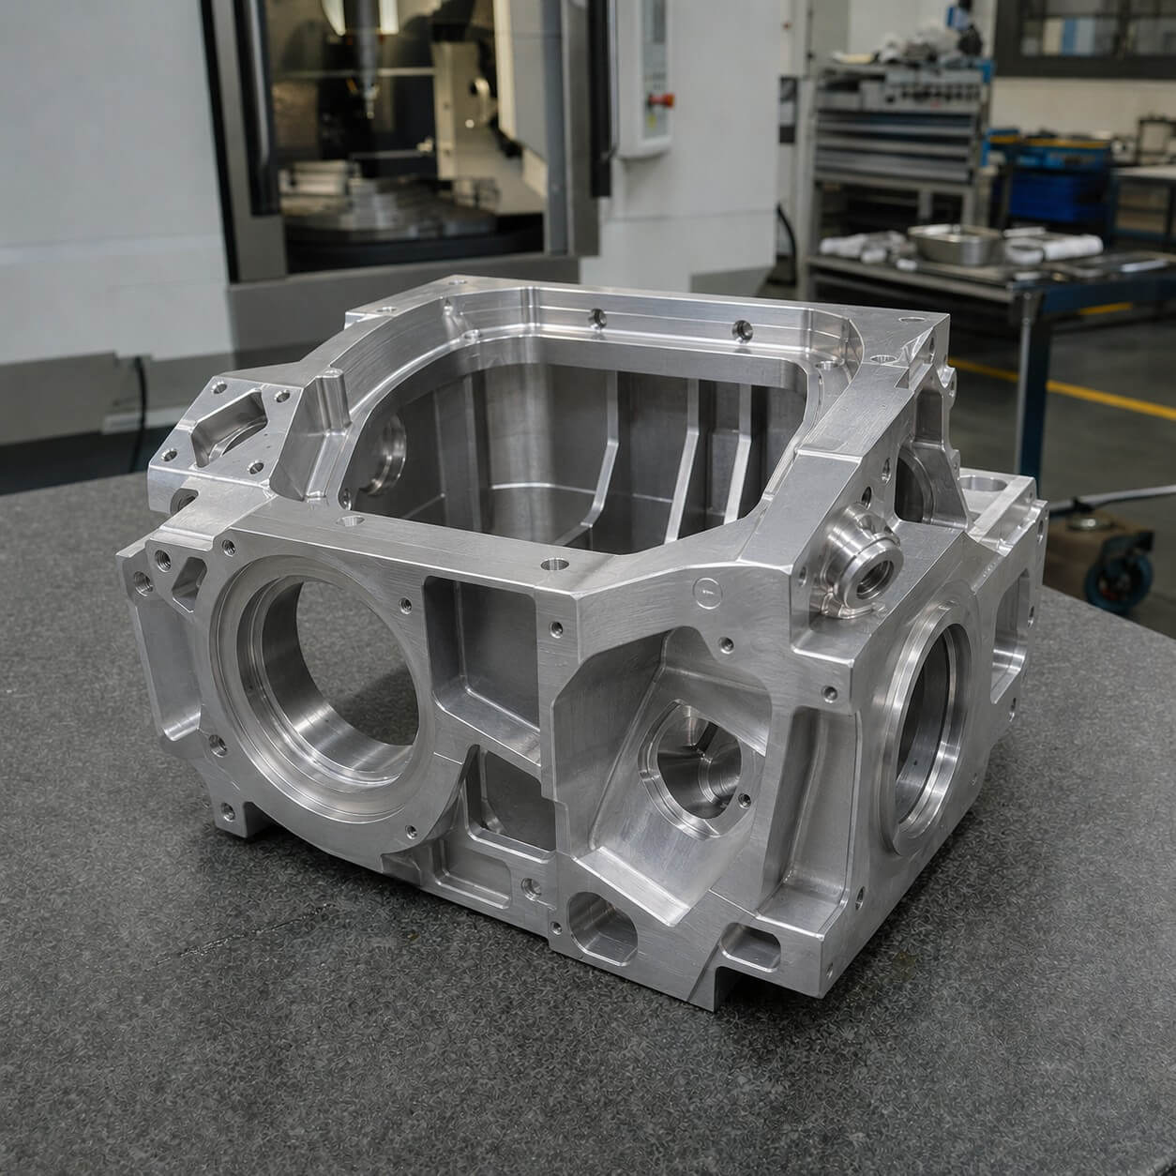
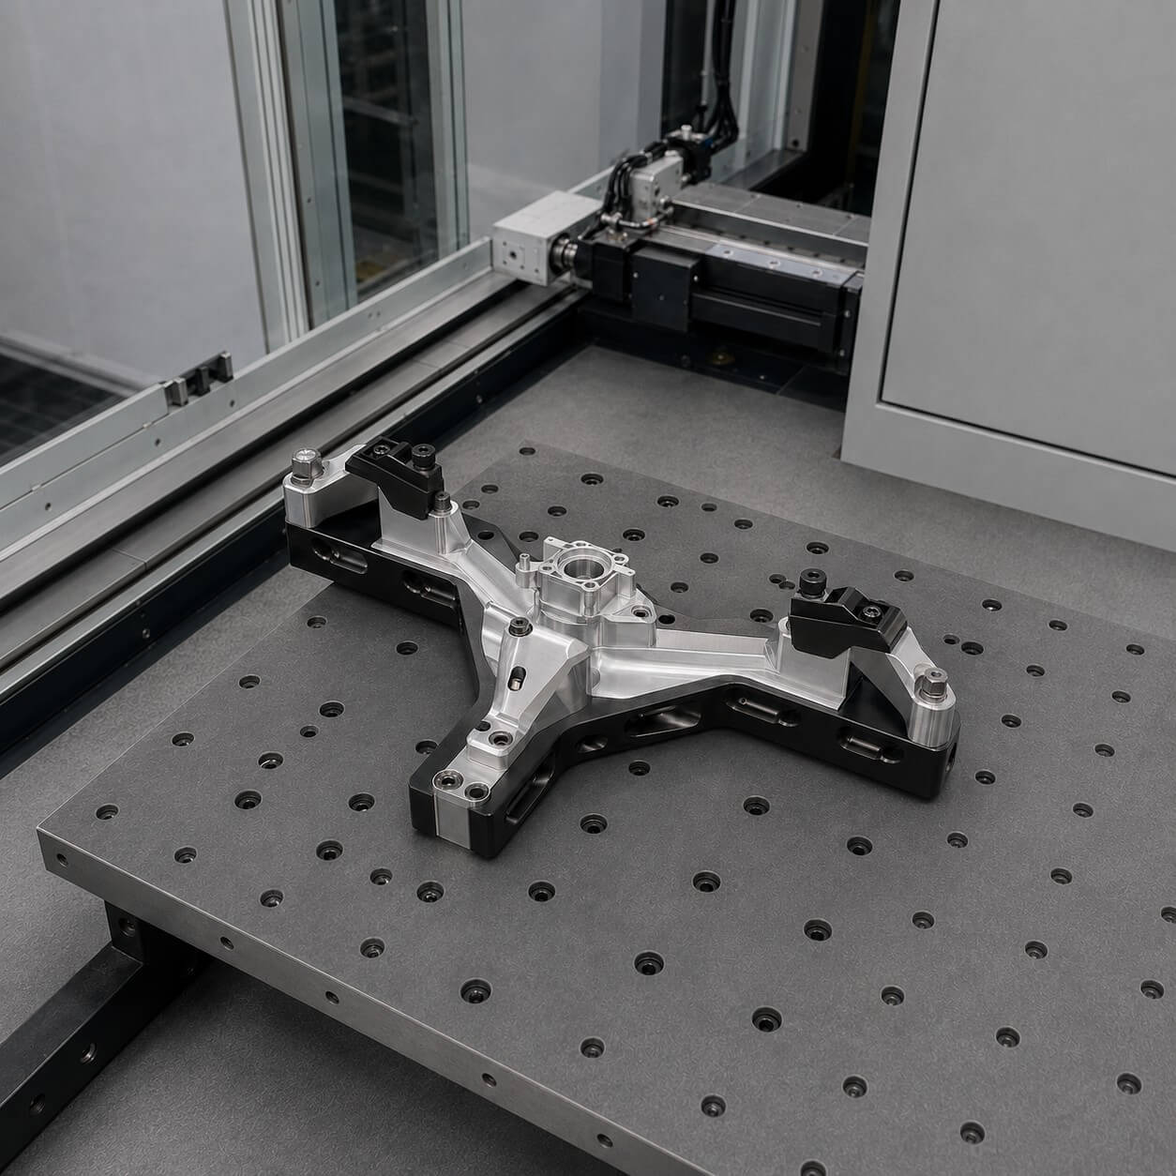
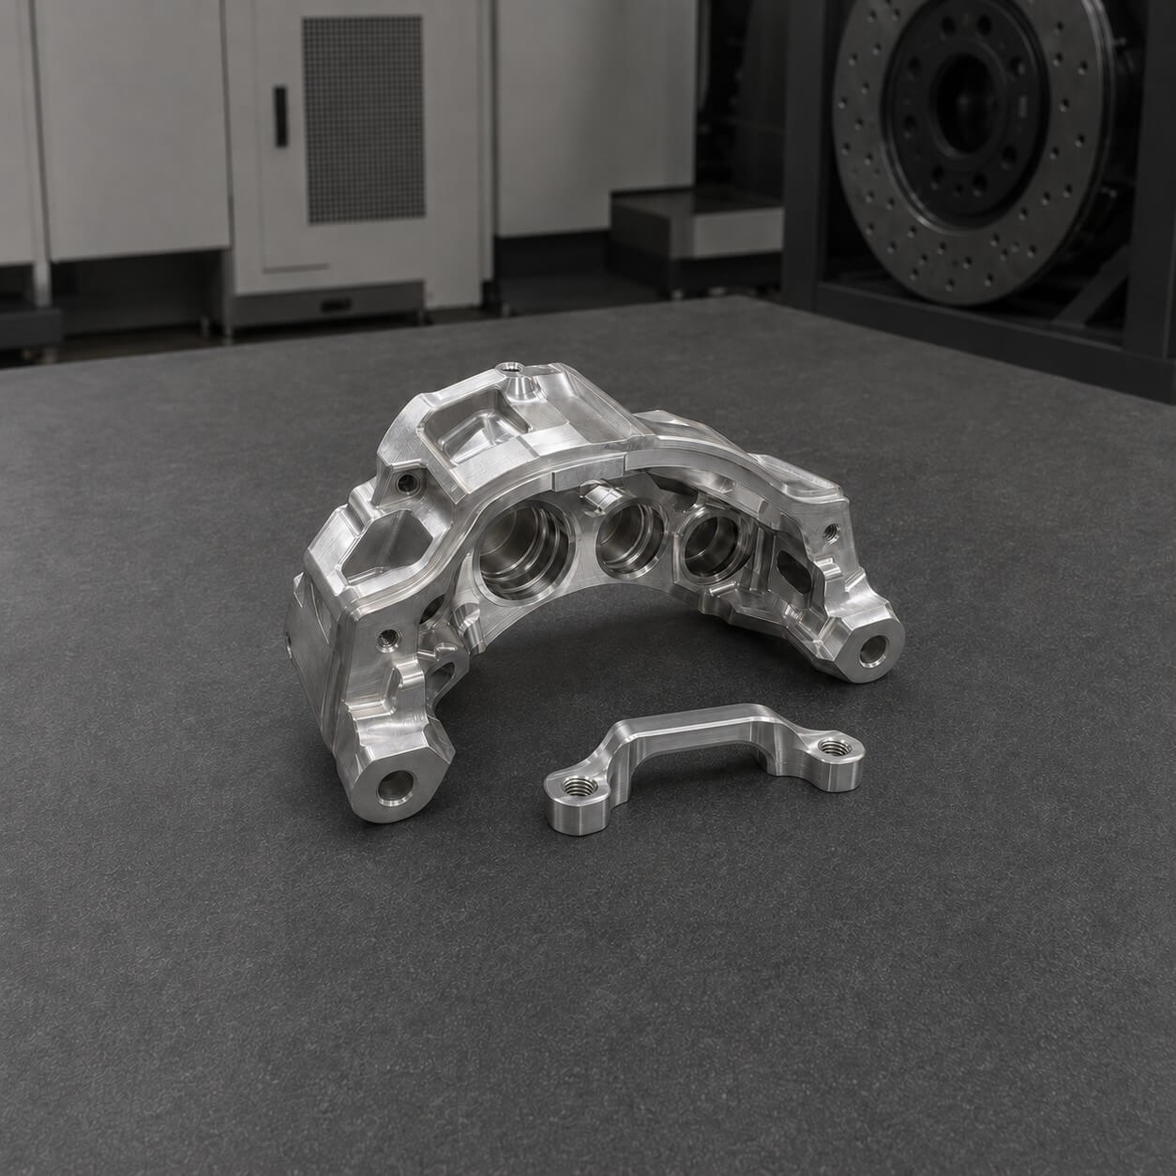
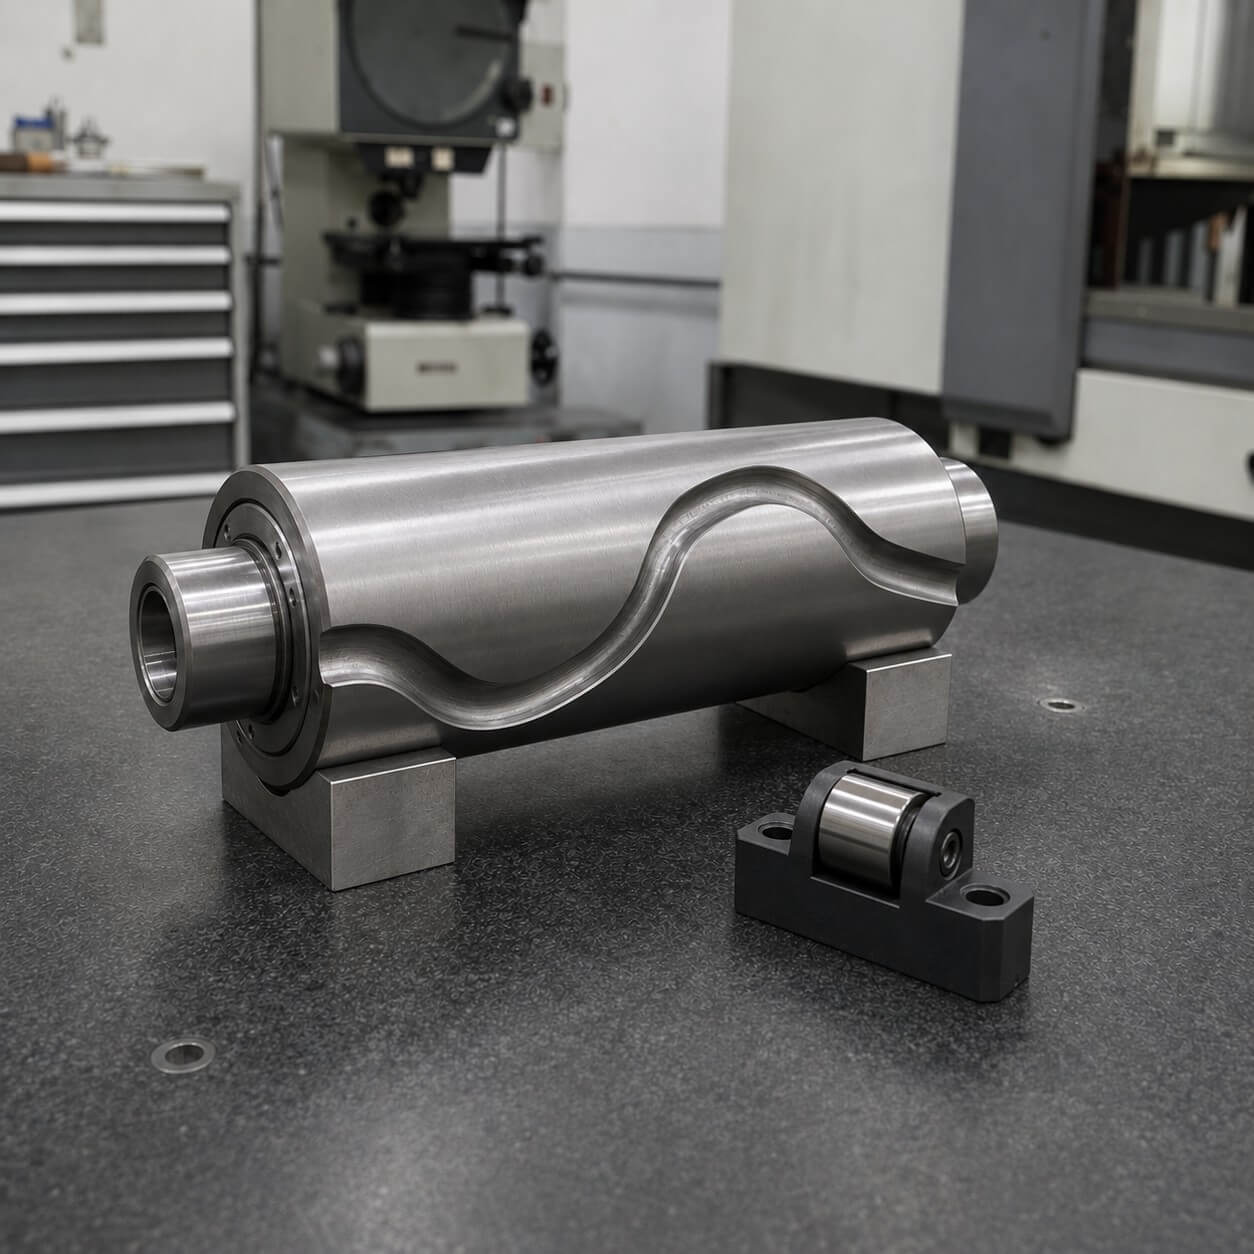
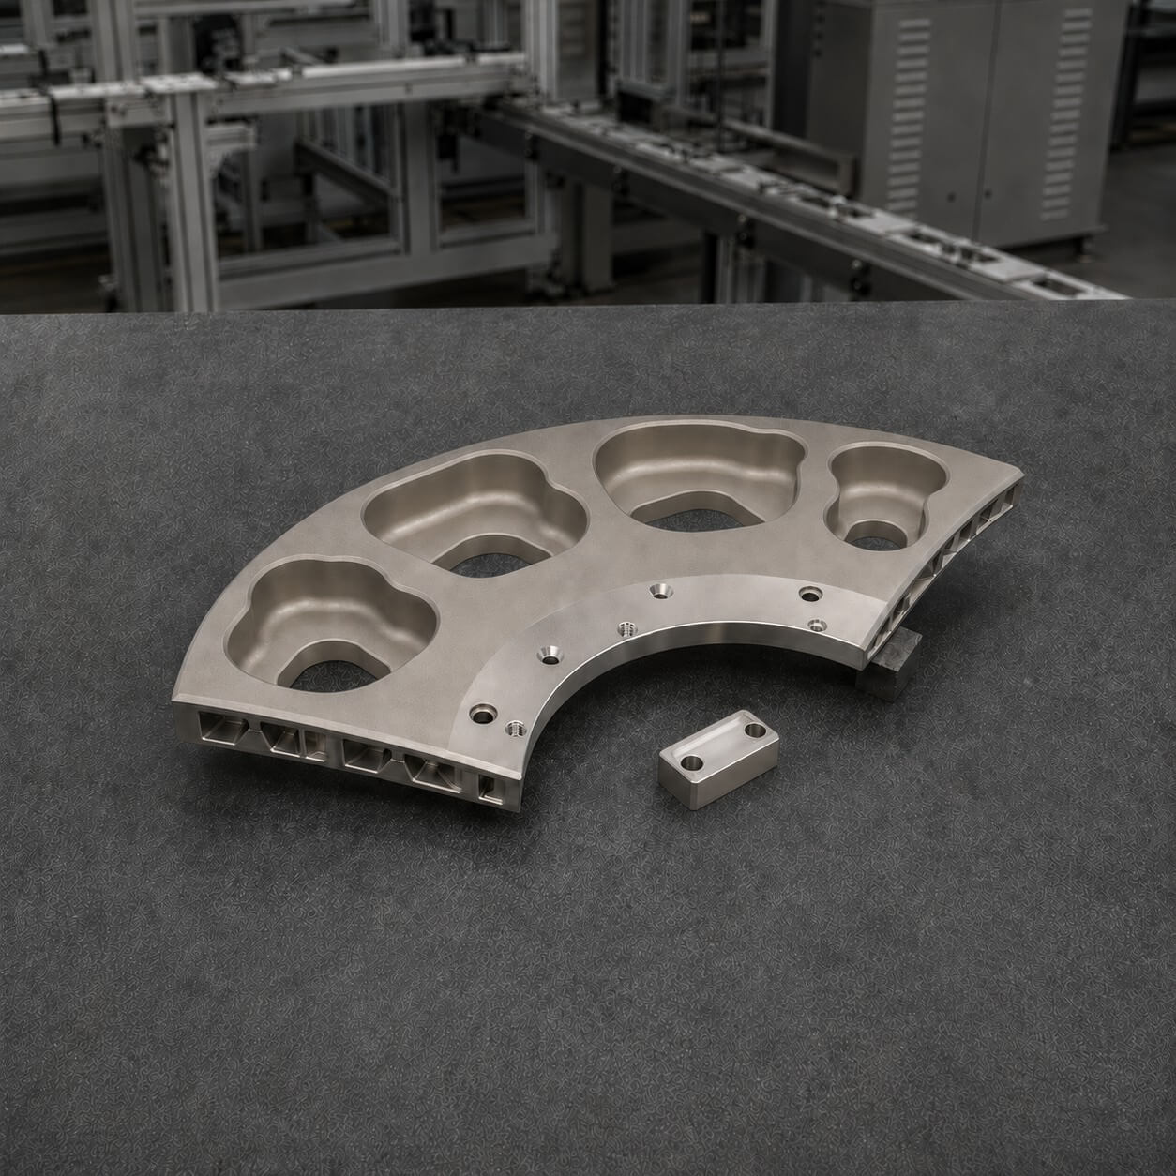
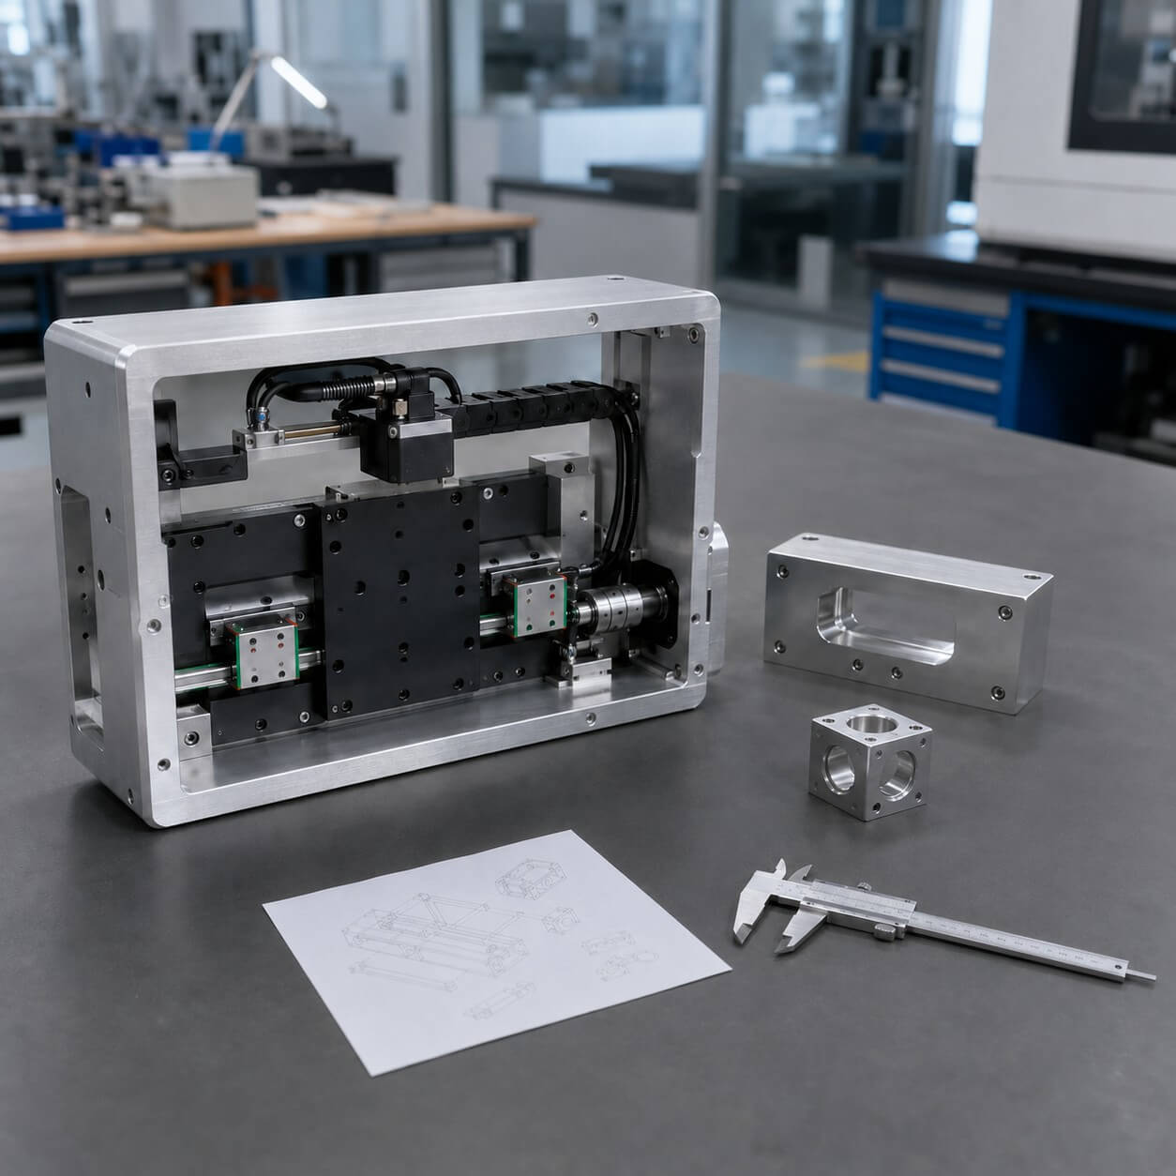
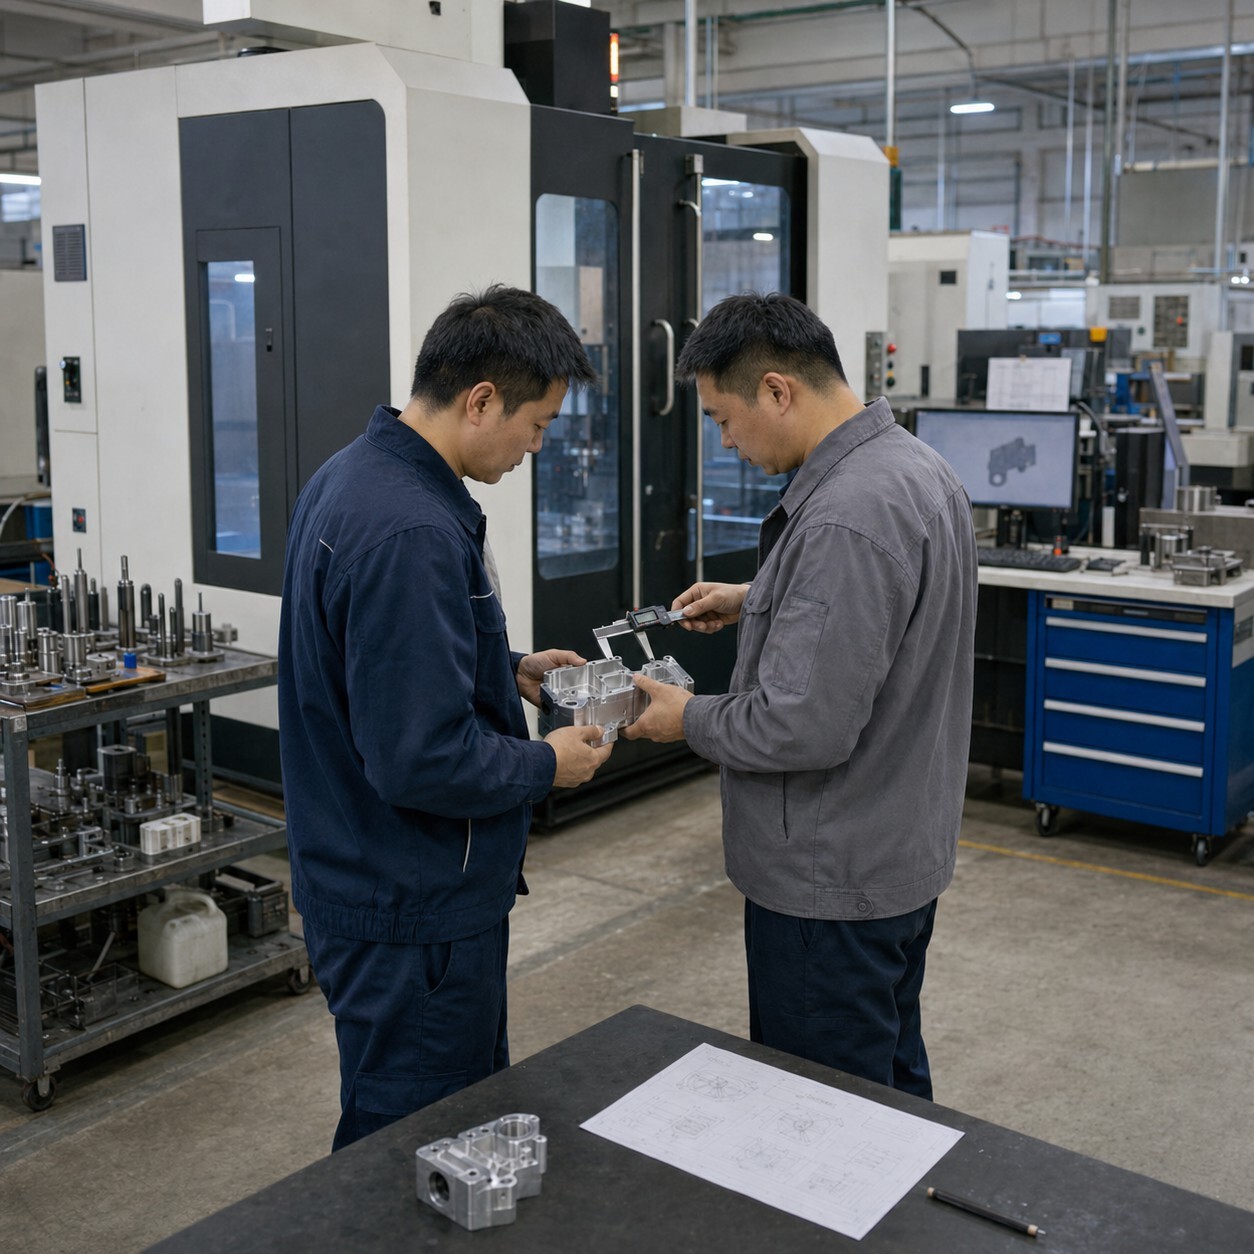
Conventional machining may require a complex part to be removed, rotated, and realigned several times. Each additional setup increases handling time and creates another opportunity for positioning error.
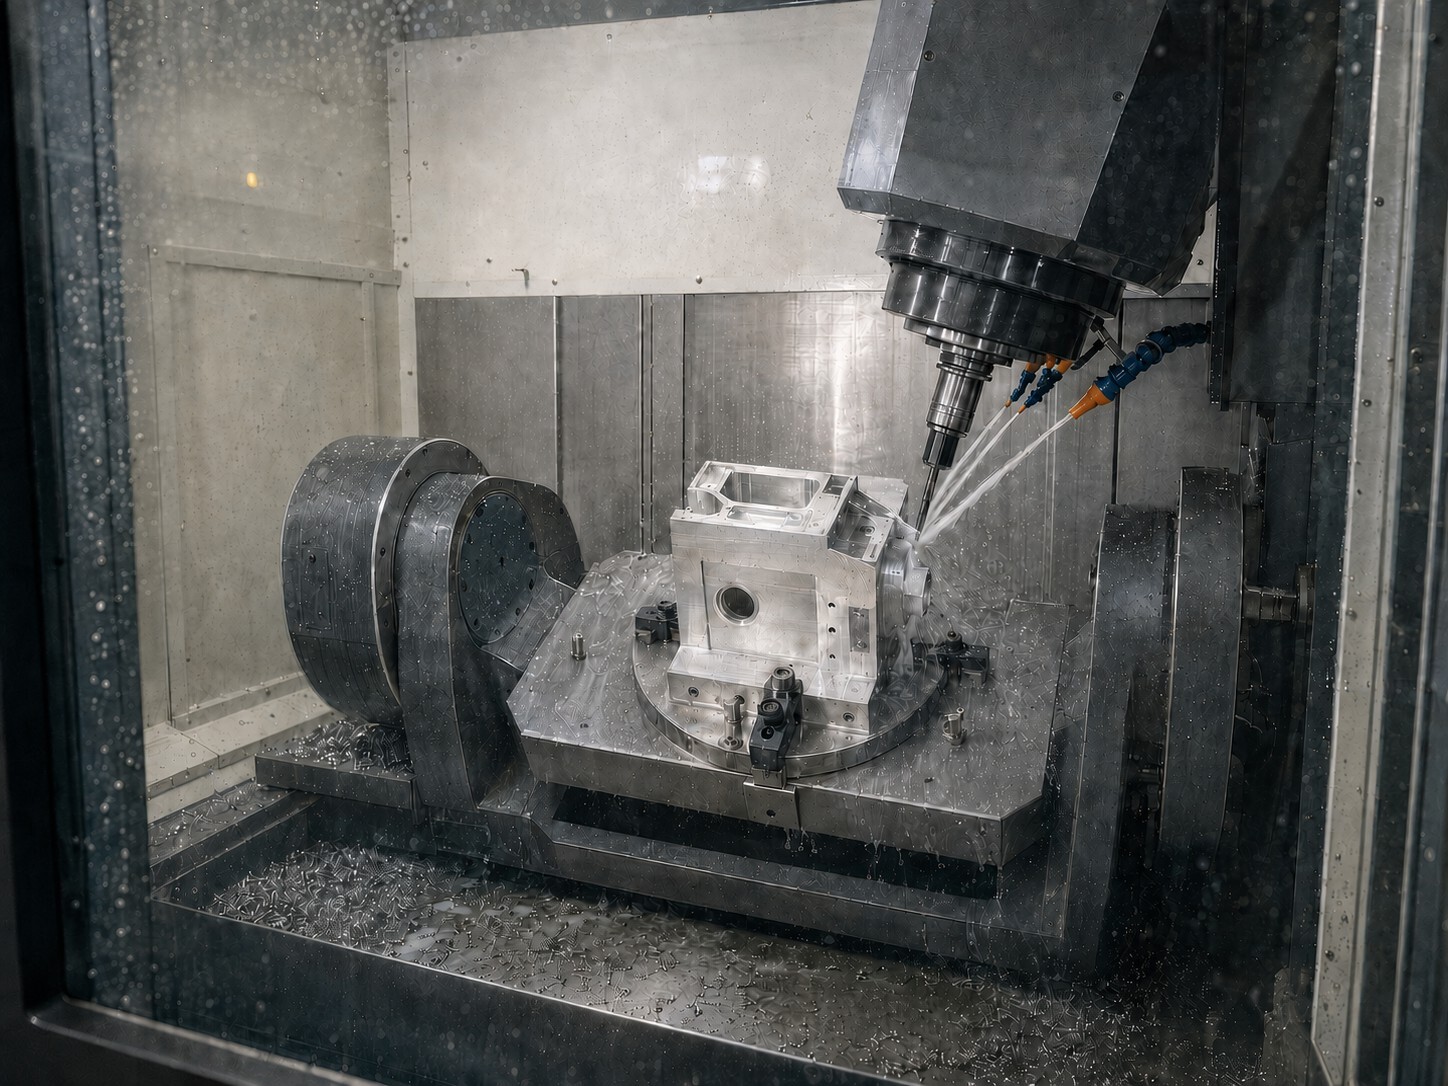
Five-axis machining allows the cutting tool to approach the workpiece from multiple directions, enabling more features to be completed in a single setup.
Tianyida provides precision 5-axis CNC machining for complex components with multiple machined surfaces, angled features, and demanding positional tolerances.
By completing more features in fewer setups, we help reduce accumulated setup errors, improve dimensional consistency, and shorten production lead times.
From one-off prototypes to repeat production, every part is manufactured and inspected according to your drawings.
Maintain more consistent alignment between holes, surfaces, profiles, and other critical dimensions.
Bij conventionele bewerking moet een complex onderdeel soms meerdere keren worden verwijderd, gedraaid en opnieuw uitgelijnd. Elke extra opstelling verhoogt de handelingstijd en creëert een extra kans op positioneringsfouten.
Vijfassige bewerking maakt het mogelijk dat het snijgereedschap het werkstuk vanuit meerdere richtingen benadert, waardoor meer functies in één enkele opstelling kunnen worden voltooid.
Meerdere zijden bewerken
Volledige functies op verschillende zijden van een component met minder herpositioneringsbewerkingen.
Verbeter de relaties tussen functies
Zorg voor een meer consistente uitlijning tussen gaten, oppervlakken, profielen en andere kritische afmetingen.
Reach Difficult Geometry
Improve Surface Quality
Verbeter de oppervlaktekwaliteit
Gebruik geoptimaliseerde snijhoeken en kortere gereedschappen om trillingen te verminderen en consistenter afwerkingen te bereiken.
Reduce Production Time
Fewer fixtures, setups, and manual operations help shorten the overall manufacturing cycle.
Ondersteun meer geïntegreerde ontwerpen
Manufacture complex features without dividing the component into multiple separately produced parts.
The Right 5-Axis Machining Strategy for Your Part
We ondersteunen gelijktijdig 5-assig bewerken en geïndexeerd 3+2-assig bewerken. Onze ingenieurs kiezen het meest geschikte proces op basis van de geometrie van het onderdeel, de toleranties, het materiaal, de eisen aan het oppervlak en de productiehoeveelheid.
Elk project wordt vóór productie beoordeeld om moeilijke kenmerken, tolerantierisico’s, werkopspanningsvereisten en praktische mogelijkheden om de maakbaarheid te verbeteren te identificeren.
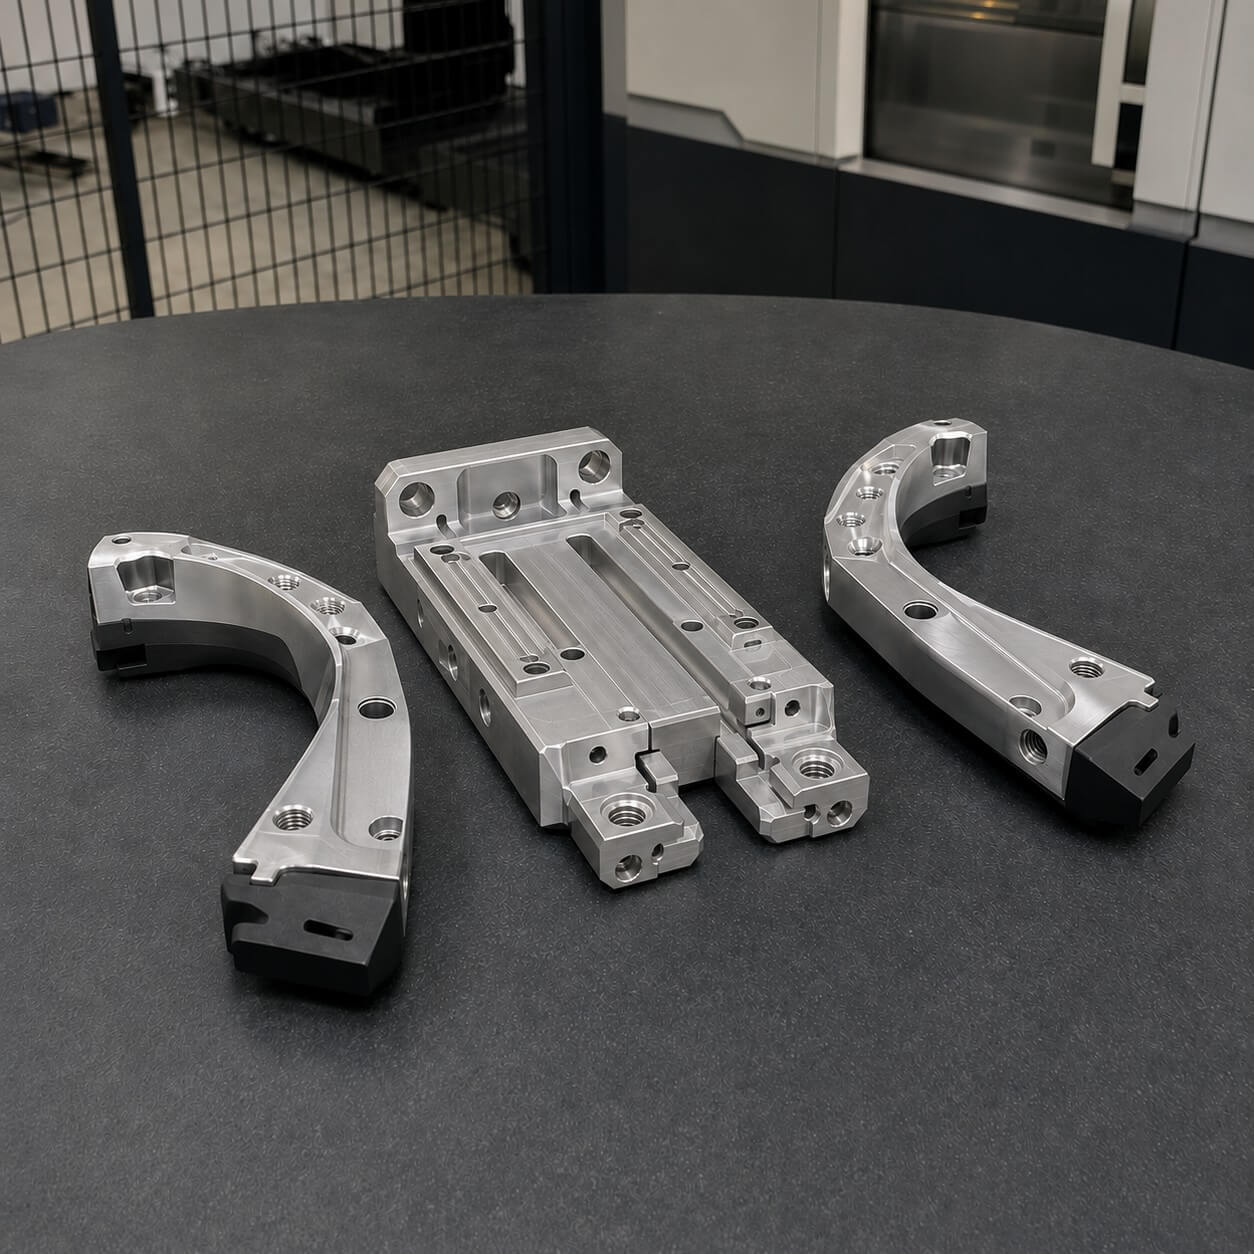
Our 5-axis machining services are suitable for components where multiple surfaces, complex angles, and critical feature relationships must be controlled accurately.
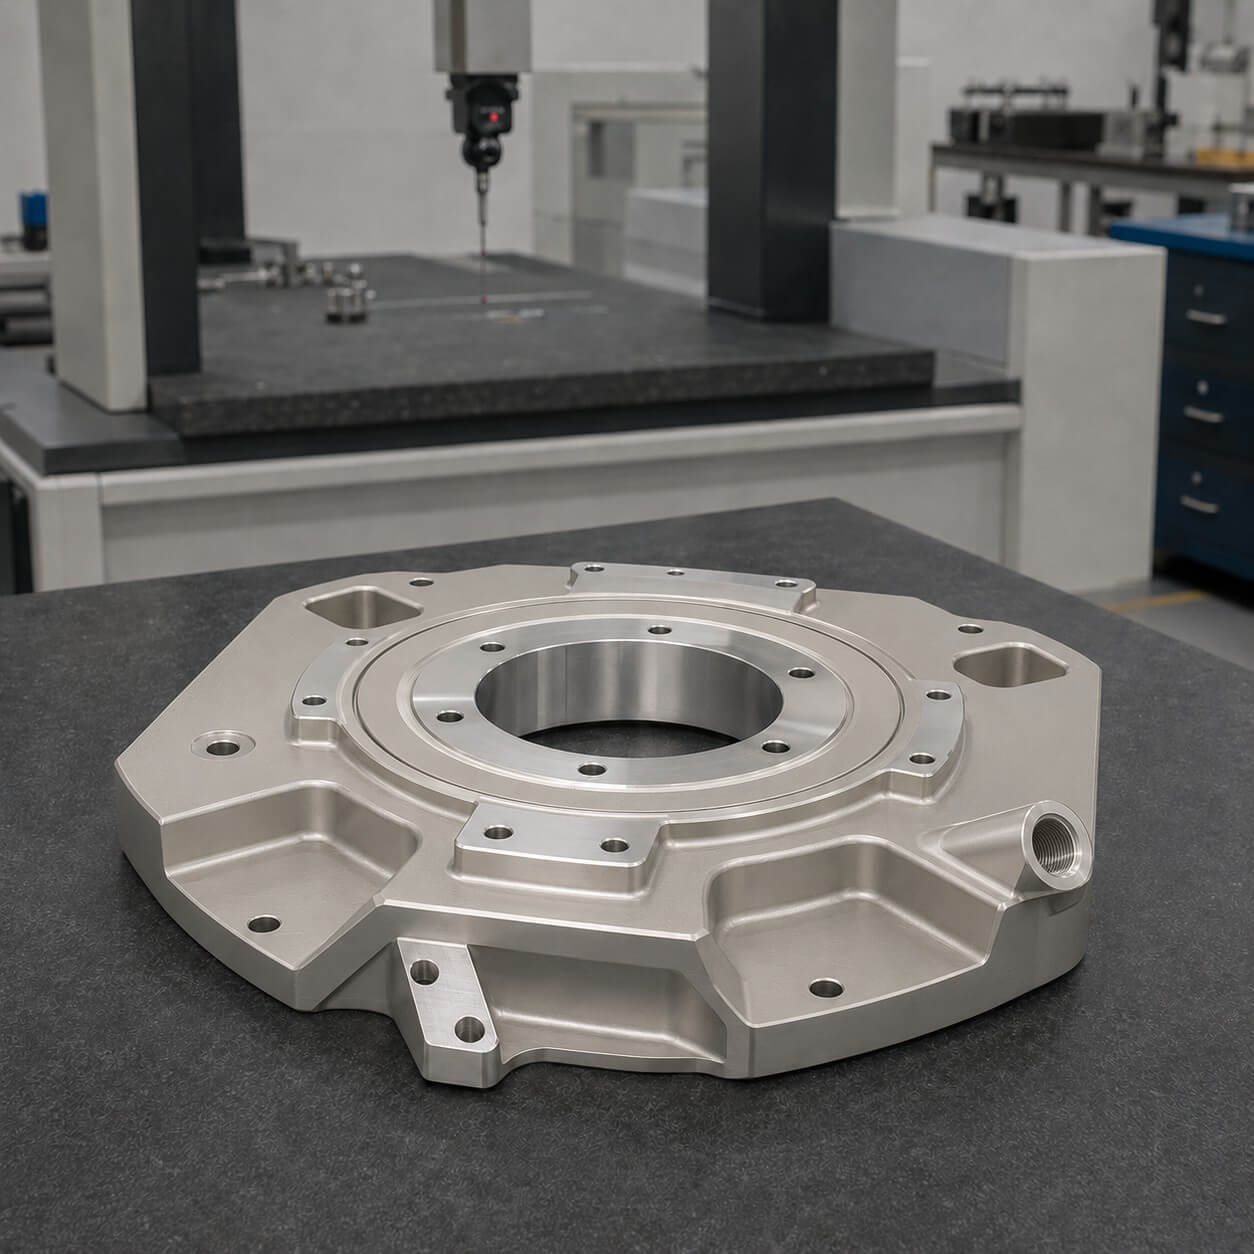
Complex Housings
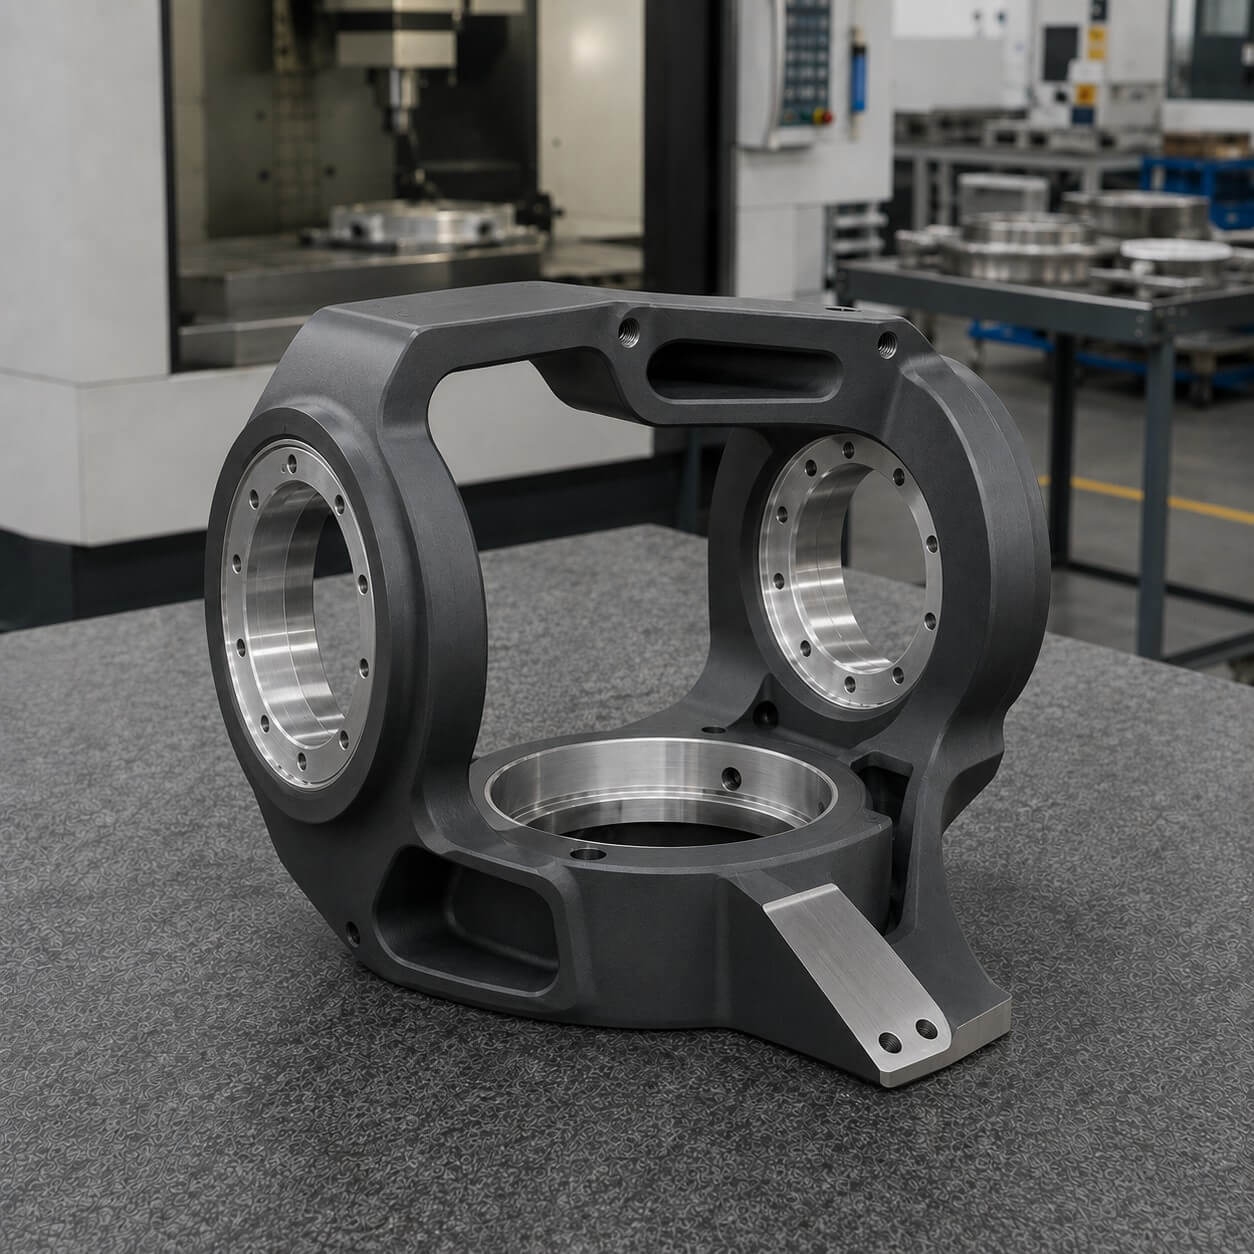
Multi-face housings with internal pockets, mounting surfaces, precision bores, and angled features.
Robotic Components
Robotic joints, arm components, mounting structures, and precision motion-system parts.
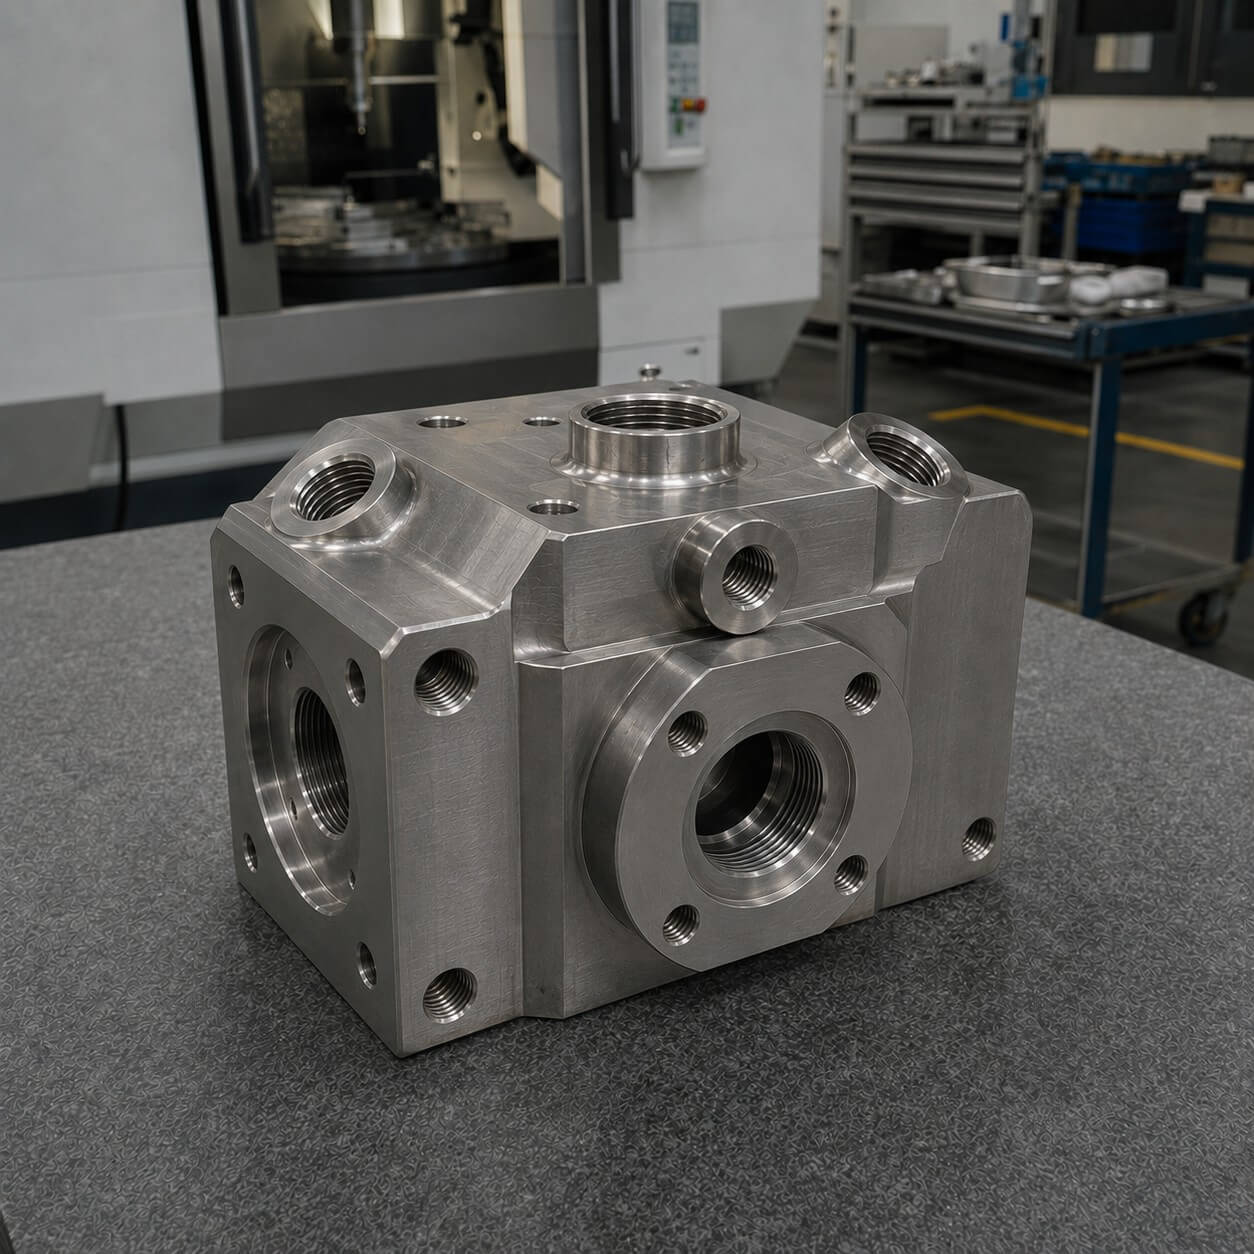
Manifolds and Valve Bodies
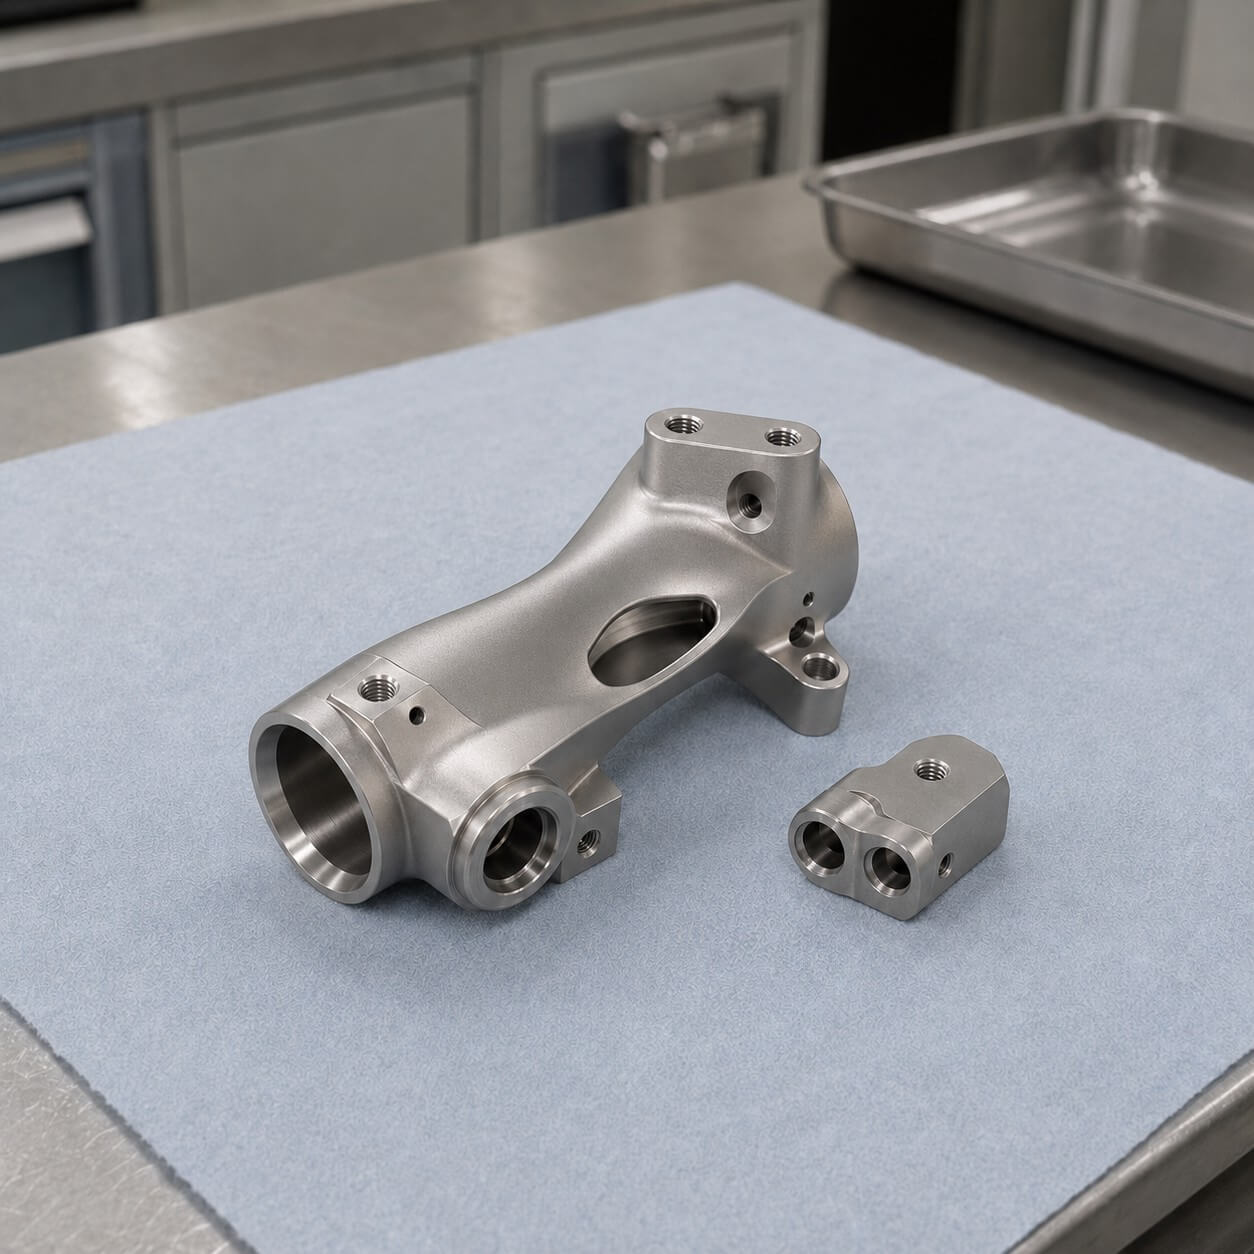
Components with intersecting passages, sealing surfaces, angled holes, and controlled port positions.
Precision components for handling, positioning, inspection, and manufacturing equipment.
Precisiecomponenten voor handling-, positionerings-, inspectie- en productieapparatuur.
Medical Equipment Components
Complex mechanical parts for medical devices, laboratory systems, and diagnostic equipment.
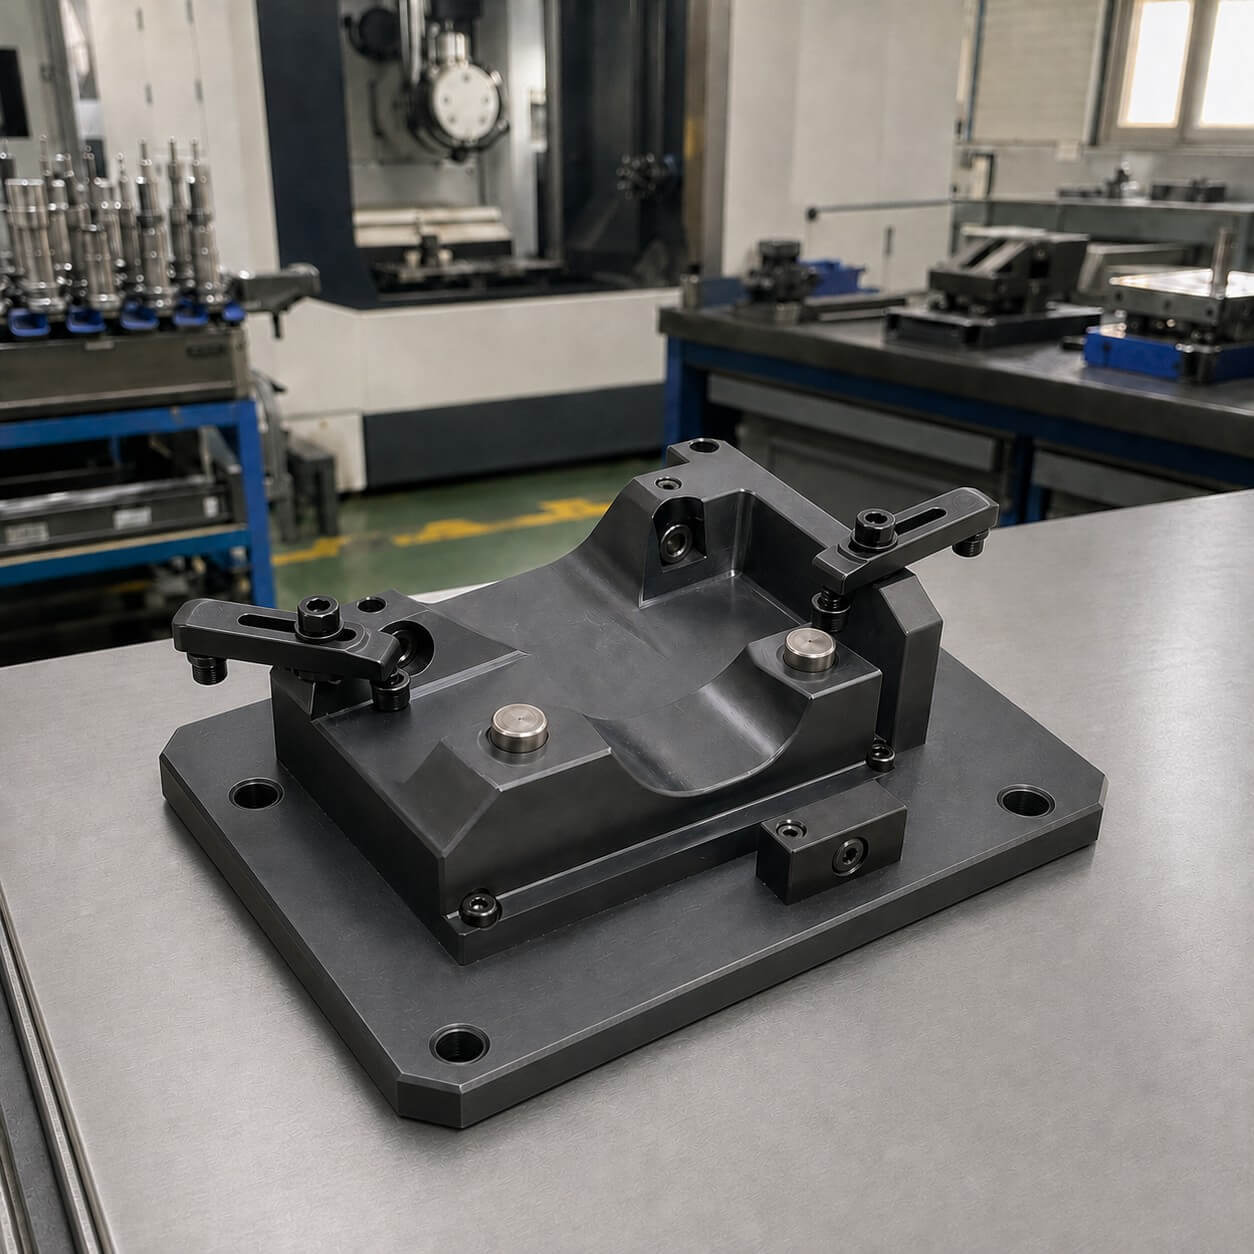
Custom Tooling and Fixtures
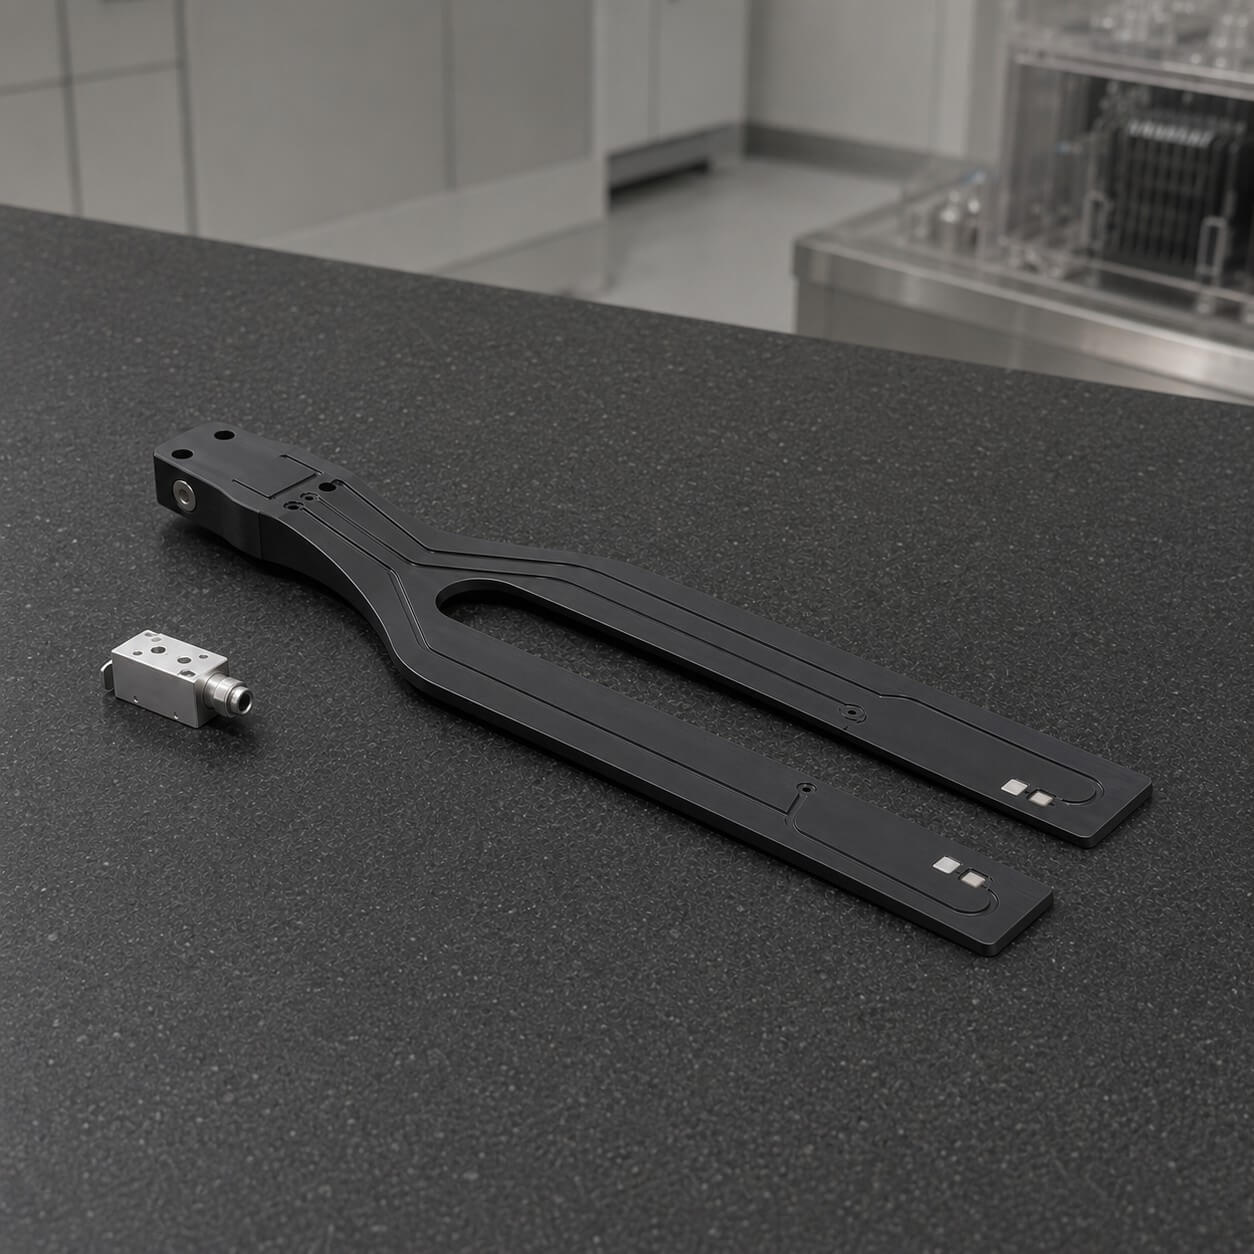
Precision jigs, fixtures, tooling plates, and inspection components for specialized production requirements.
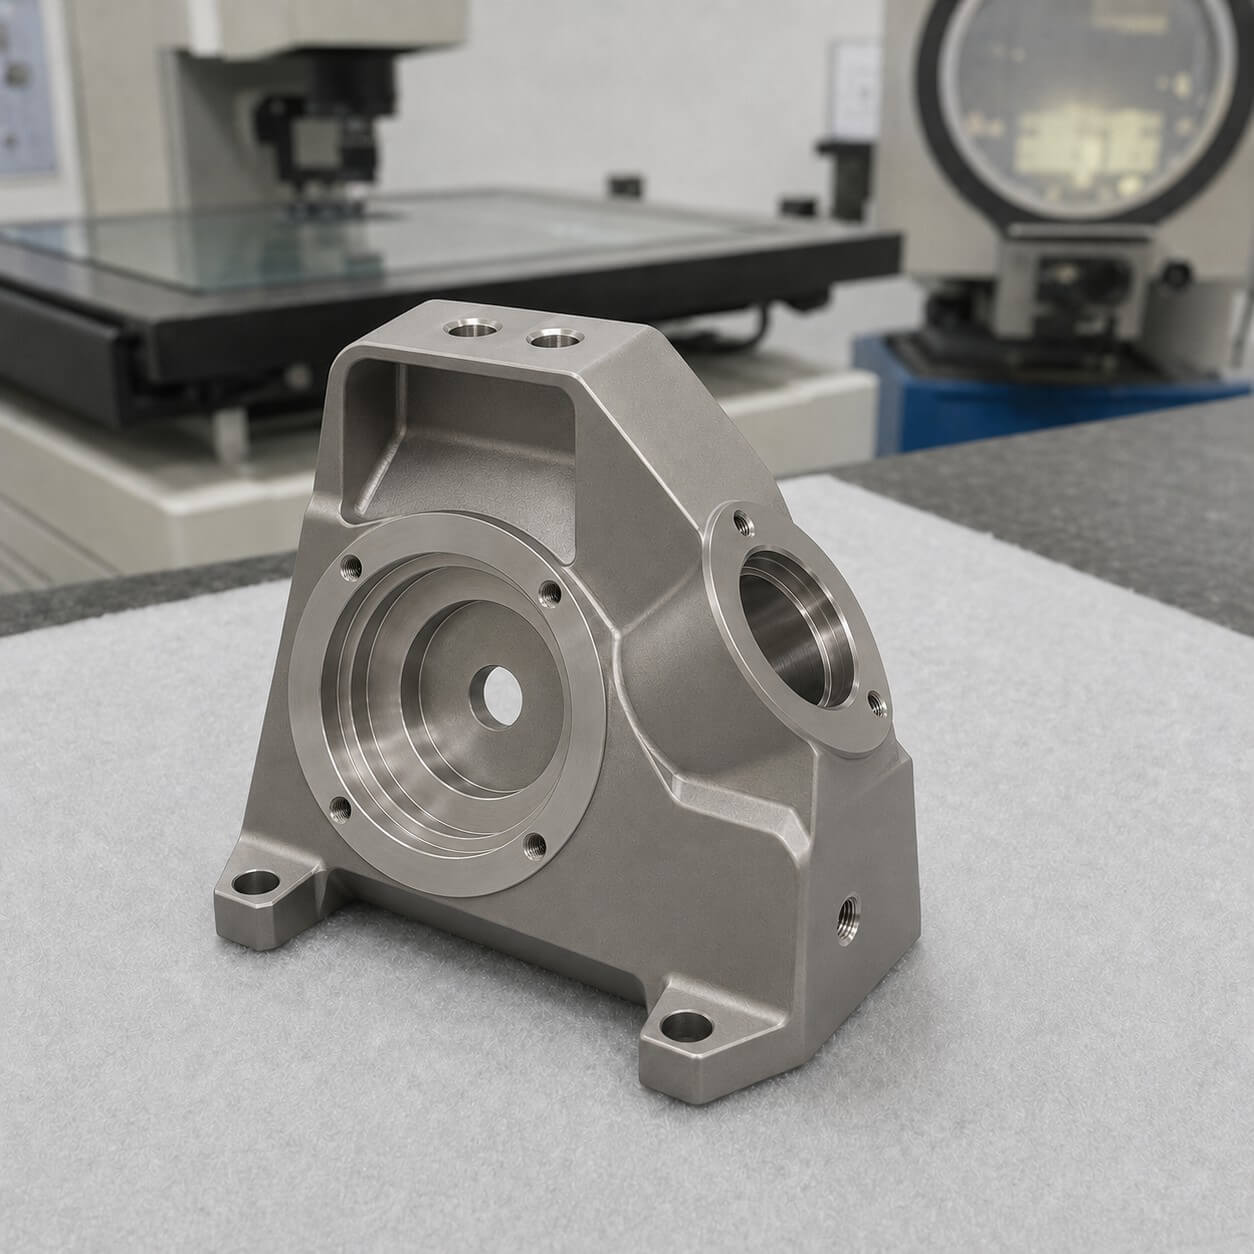
Complex Brackets and Structures
Lightweight structural parts with compound angles, deep pockets, and multiple mounting interfaces.
Custom OEM Components
Drawing-based components manufactured for specialized machines, instruments, and industrial products.
Materials for Prototypes and End-Use Parts
We machine a wide range of metals and engineering plastics commonly used in industrial applications.
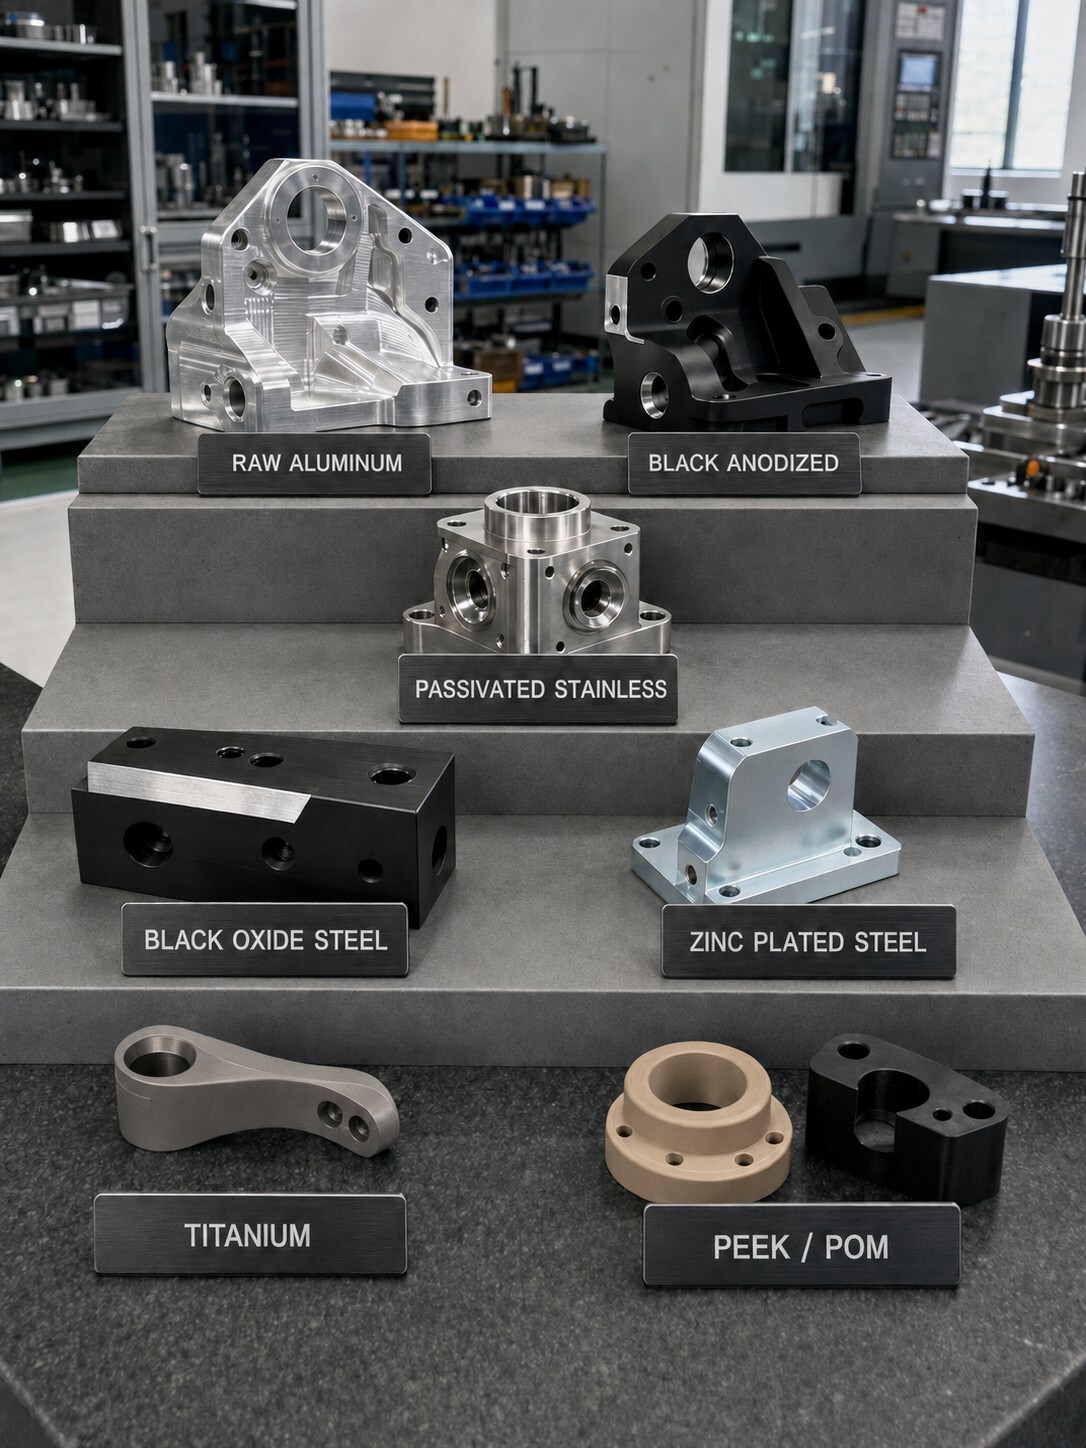
Aluminum
6061, 6082, 7075, and other commonly specified aluminum alloys.
Stainless Steel
304, 316, 17-4PH, and related stainless steel grades.
Carbon and Alloy Steel
C45, 4140, 4340, and other engineering steels
Tool Steel
D2, H13, M2, and other pre-hardened or heat-treated tool steels.
Other Metals
Titanium alloys, brass, copper, and selected specialty alloys.
Engineering Plastics
POM, PEEK, PA, PC, PTFE, and other machinable plastics.
Available Surface Finishes
– Anodizing and hard anodizing
– Passivation – Zinc, nickel, and other plating
– Black oxide – Heat treatment and hardening
– Grinding and polishing – Powder coating and painting
– Custom finishes specified on drawings
Material and finish requirements are reviewed according to component function, appearance, dimensional tolerance, and operating environment.
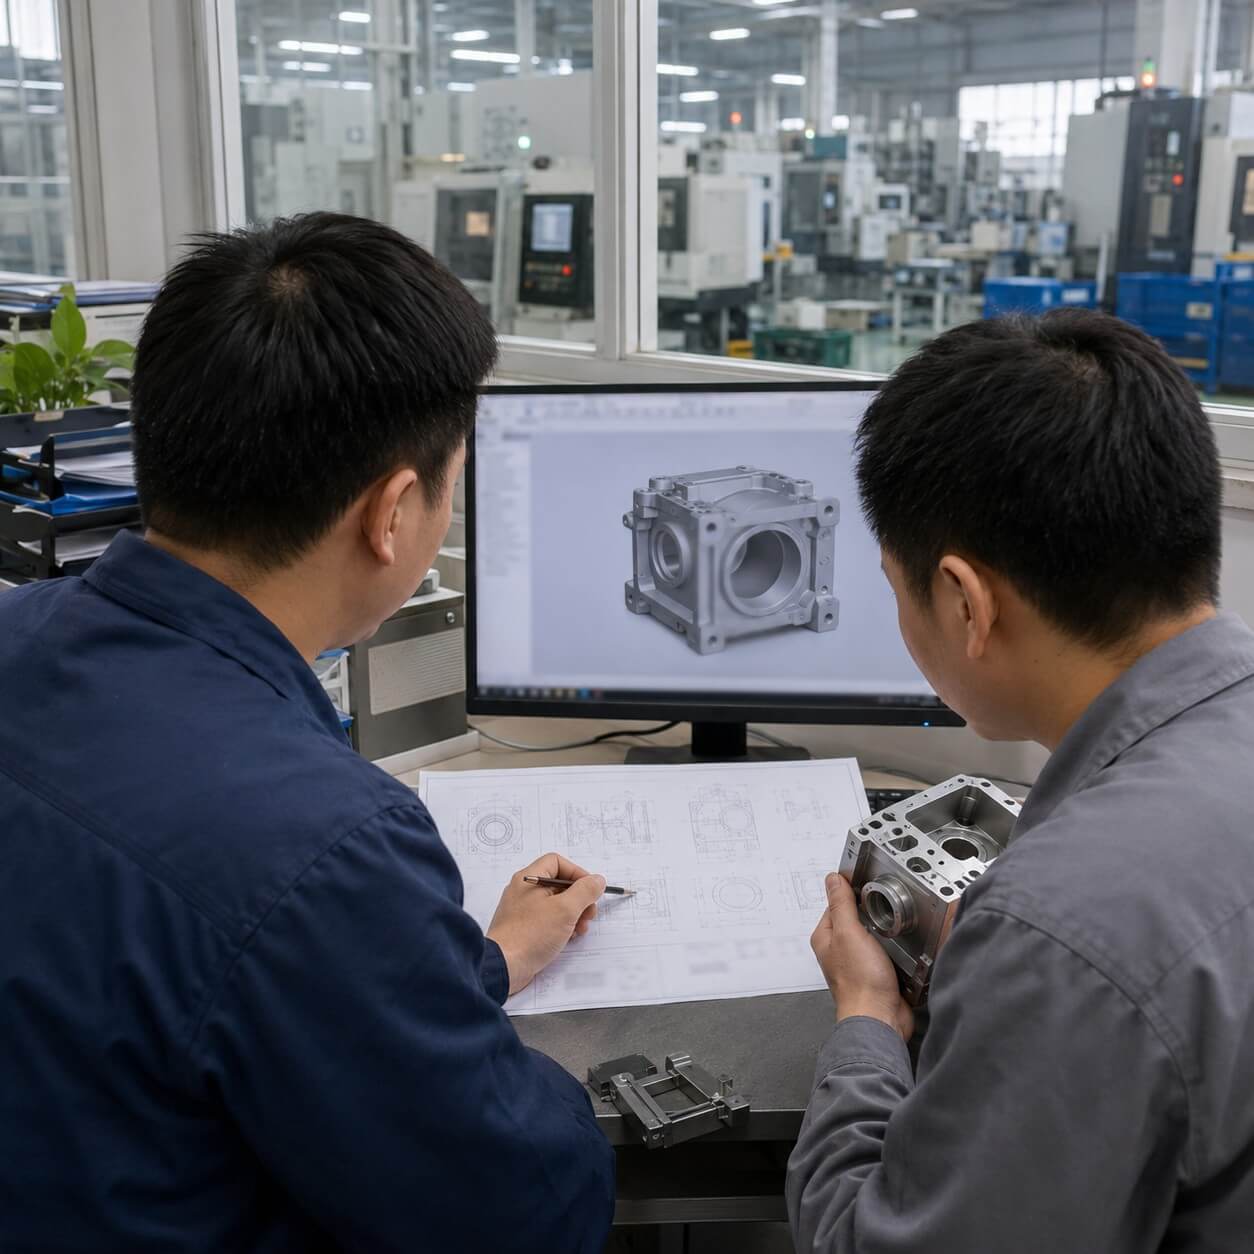
Check tolerances, datums, threads, finishes and unclear requirements before production.
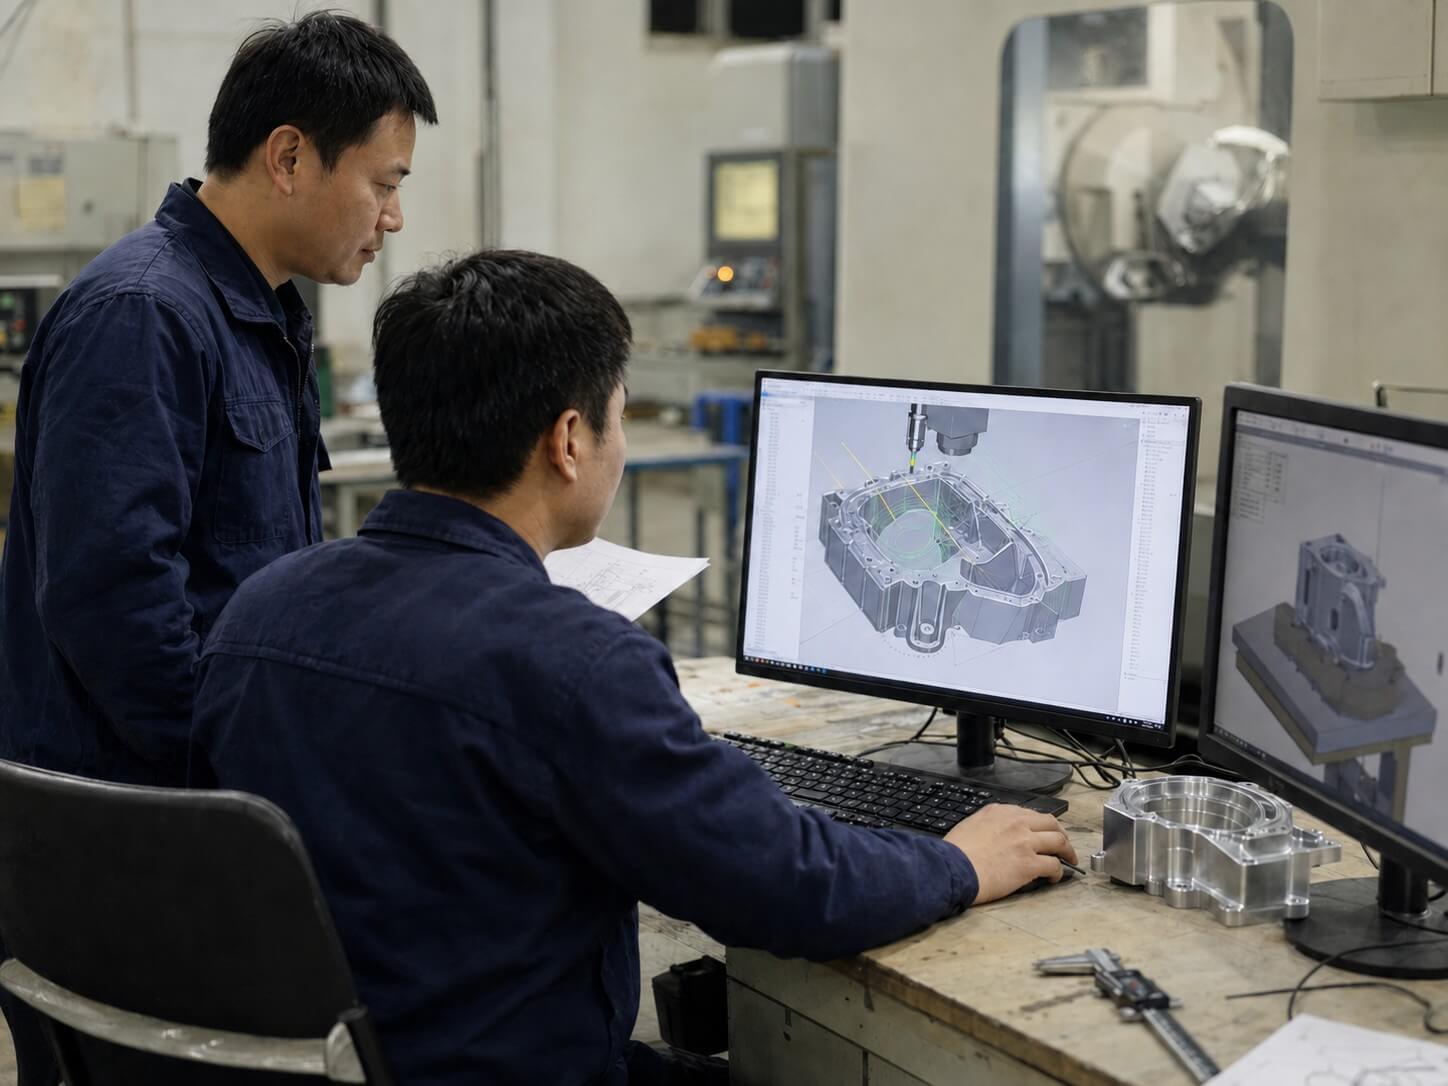
Reliable five-axis machining requires more than advanced equipment. It also depends on engineering review, controlled programming, stable workholding, suitable cutting tools, and consistent inspection.
Drawing Review
Critical dimensions, tolerances, threads, surface finishes, and unclear requirements are reviewed before production.
Materiaalverificatie
Incoming materials are checked against the approved specification before machining begins.
Eerste-artikelinspectie
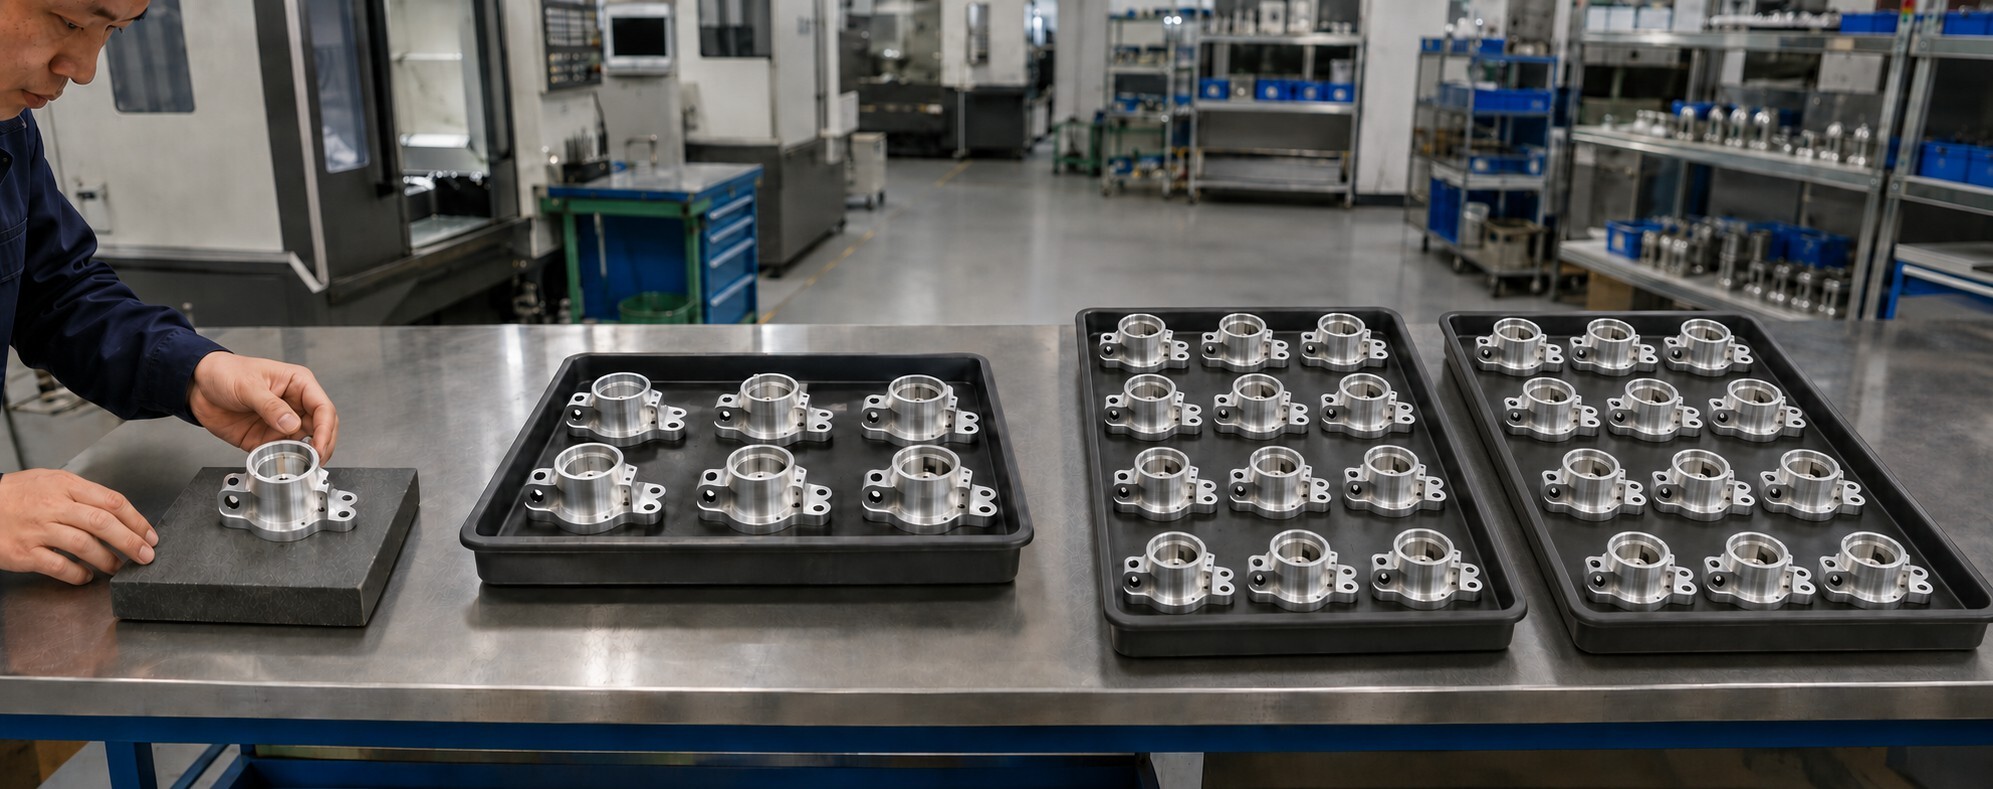
Initial components are inspected before the full production batch continues.
Controle tijdens het proces
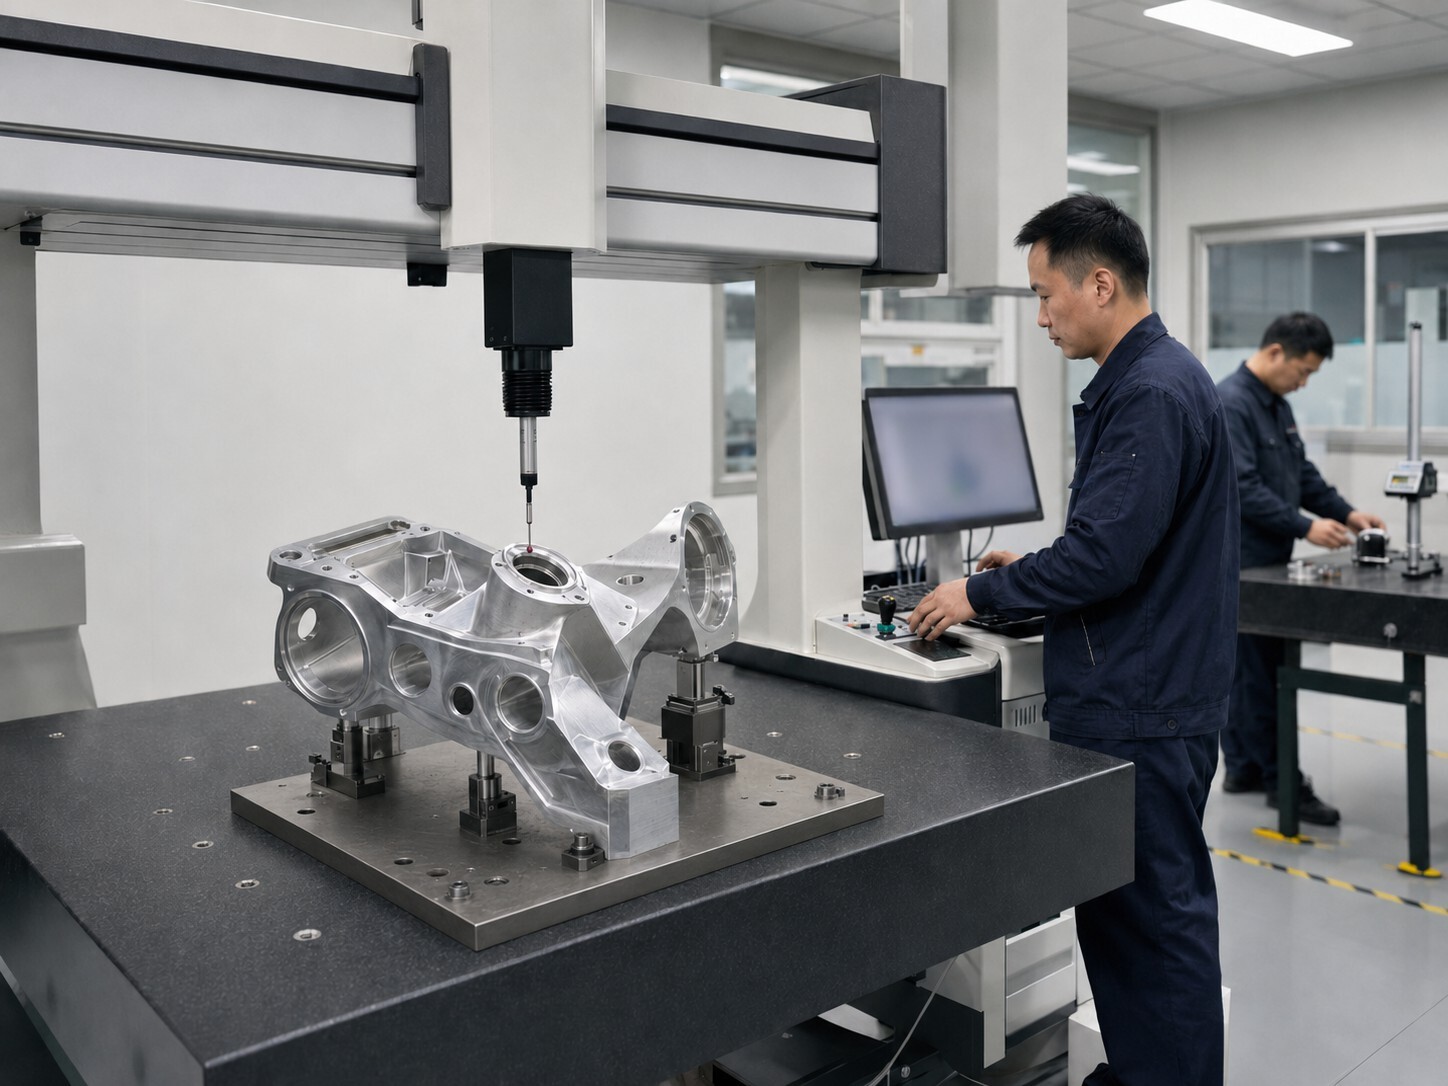
Complex profiles, positions, and geometric relationships can be verified using coordinate measuring equipment.
CMM Inspection
Dimensions, appearance, quantity, and documentation are checked before shipment.
Final Inspection
For suitable features, tolerances as tight as +/- 0.01 mm can be supported after engineering review.
Dimensional inspection reports, CMM reports, and material certificates can be supplied when requested before production.
<<>> operates under an ISO 9001:2015 quality management system, and every completed part receives outgoing inspection before shipment
Voor geschikte functies kunnen na technische beoordeling toleranties tot zo nauw als +/- 0,01 mm worden ondersteund.
Dimensionale inspectierapporten, CMM-rapporten en materiaalcertificaten kunnen op verzoek vóór productie worden verstrekt.
Tianyida werkt volgens een ISO 9001:2015 kwaliteitsmanagementsysteem, en elk voltooid onderdeel ondergaat voor verzending een uitgaande inspectie
Manufacture small and medium batches without investing in expensive dedicated production tooling.
Bridge Production
Start from one piece for design verification, assembly testing, or functional evaluation.
Production Control
Fabriceer kleine en middelgrote series zonder te investeren in dure speciale productiegereedschappen.
Brugproductie
Receive usable parts while permanent tooling or a larger production process is being prepared.
Repeat Orders
Maintain controlled machining and inspection processes for consistent future production batches.
Prototype lead times can start from approximately 7 days, while regular production typically takes 10-15 days, depending on part complexity, material, quantity, and surface treatment.
If your project is urgent, tell us your required delivery date when requesting a quotation. Our team will evaluate the fastest practical manufacturing plan.
Precision Components for Advanced Equipment
Quality is not inspected into a part at the end of production. It is built into every stage of the manufacturing process—from engineering review to final shipment verification.
Industrial Automation
Components for automated production lines, assembly systems, inspection equipment, and special-purpose machinery.
Robotics
Complex joints, housings, mounting structures, and motion-control components.
Medical Equipment
Precision mechanical parts for medical devices, laboratory equipment, and diagnostic systems.
Semiconductor Equipment
High-accuracy parts for semiconductor manufacturing, inspection, and handling systems.
Automotive and Mobility
Prototype and production components for vehicle development, testing equipment, and intelligent mobility applications.
Precision Machiner
Custom components, fixtures, and structural parts for specialized industrial equipment.
OEM Equipment
Drawing-based components manufactured for custom machines, instruments, and industrial products.
Product Development
Precision prototypes and production-ready parts for engineering validation and new-product introduction.
Direct Factory Support from Drawing to Delivery
Shenzhen Tianyida Precision Technology Co., Ltd. has provided precision manufacturing services since 2016. We support customers across Europe and North America with complex prototypes, low-volume parts, and repeat production.
In-House Manufacturing
Our Shenzhen facility supports 3-axis, 4-axis, and 5-axis CNC milling, CNC turning, mill-turn machining, Swiss-type machining, and related manufacturing processes.
Engineering Review Before Production
Your files are reviewed to identify machining risks, unclear requirements, and practical opportunities to improve manufacturability.
Flexible Order Quantities
We support projects starting from one prototype, as well as low-volume and repeat production orders.
Controlled Quality
We have experience serving customers in Germany, Austria, Switzerland, the United States, and other international markets.
Drawing Confidentiality
We have experience serving customers in Germany, Austria, Switzerland, the United States, and other international markets.
Tekeningvertrouwelijkheid
Customer drawings, CAD files, and technical information are handled as confidential project information. NDA support is available when required.
Clear Communication
Our team provides timely quotation feedback, technical clarification, and production updates throughout the project.
One Partner Across Processes
Multiple in-house machining capabilities make it easier to manage components that require different manufacturing methods.
Questions About 5-Axis CNC Machining
What information do you need for a quotation?
Please provide your 3D model, 2D drawing, material, quantity, surface finish, and required delivery date. Critical dimensions and tolerances should be clearly identified.
Which CAD formats do you accept?
We commonly accept STEP, STP, IGES, IGS, and X_T files, together with PDF or DWG technical drawings
Can I order only one prototype?
Yes. We accept prototype orders starting from one piece and can continue supporting the project when it moves into low-volume or repeat production.
Is 5-axis machining suitable for every part?
Not always. Simple components may be more cost-effective using 3-axis machining or CNC turning. Our engineers review each design and select the most suitable manufacturing process.
What tolerances can you achieve?
For suitable features, tolerances as tight as +/- 0.01 mm can be supported. Final capability depends on the material, geometry, part size, feature accessibility, and inspection method.
Can multiple sides be machined in one setup?
In many cases, five sides of a component can be machined in one setup. The final process depends on the workholding method and whether the clamped surface also requires machining.
Can you provide inspection documents?
Yes. Dimensional reports, CMM reports, and material certificates can be provided when specified before production.
Do you provide surface treatments?
Yes. We can arrange anodizing, plating, passivation, black oxide, heat treatment, polishing, grinding, powder coating, and other drawing-specified finishes.
Send Your Drawing for Engineering Review
De doorlooptijd voor prototypes kan al vanaf ongeveer 7 dagen beginnen. De reguliere productie duurt doorgaans 10 tot 15 dagen, afhankelijk van de complexiteit, het materiaal, de hoeveelheid en de oppervlaktebehandeling.
Send Your Drawing for Engineering Review
Your inquiry will be reviewed for geometry, tolerances, material, surface finish, quantity, inspection requirements, and required delivery date before quotation.
Receive a clear quotation supported by manufacturing evaluation and practical engineering feedback.
What Happens Next
STEP 01
Engineering Review
We evaluate geometry, tolerance, material, workholding, inspection, and delivery requirements.
STEP 02
Clear Quotation
You receive pricing, lead time, and practical manufacturing feedback for the reviewed design.
STEP 03
Production Planning
After approval, we prepare the machining, inspection, and delivery plan for your project.