
The Tianyida Blog explains machining, quality and sourcing topics that help technical buyers prepare projects and communicate requirements more clearly.
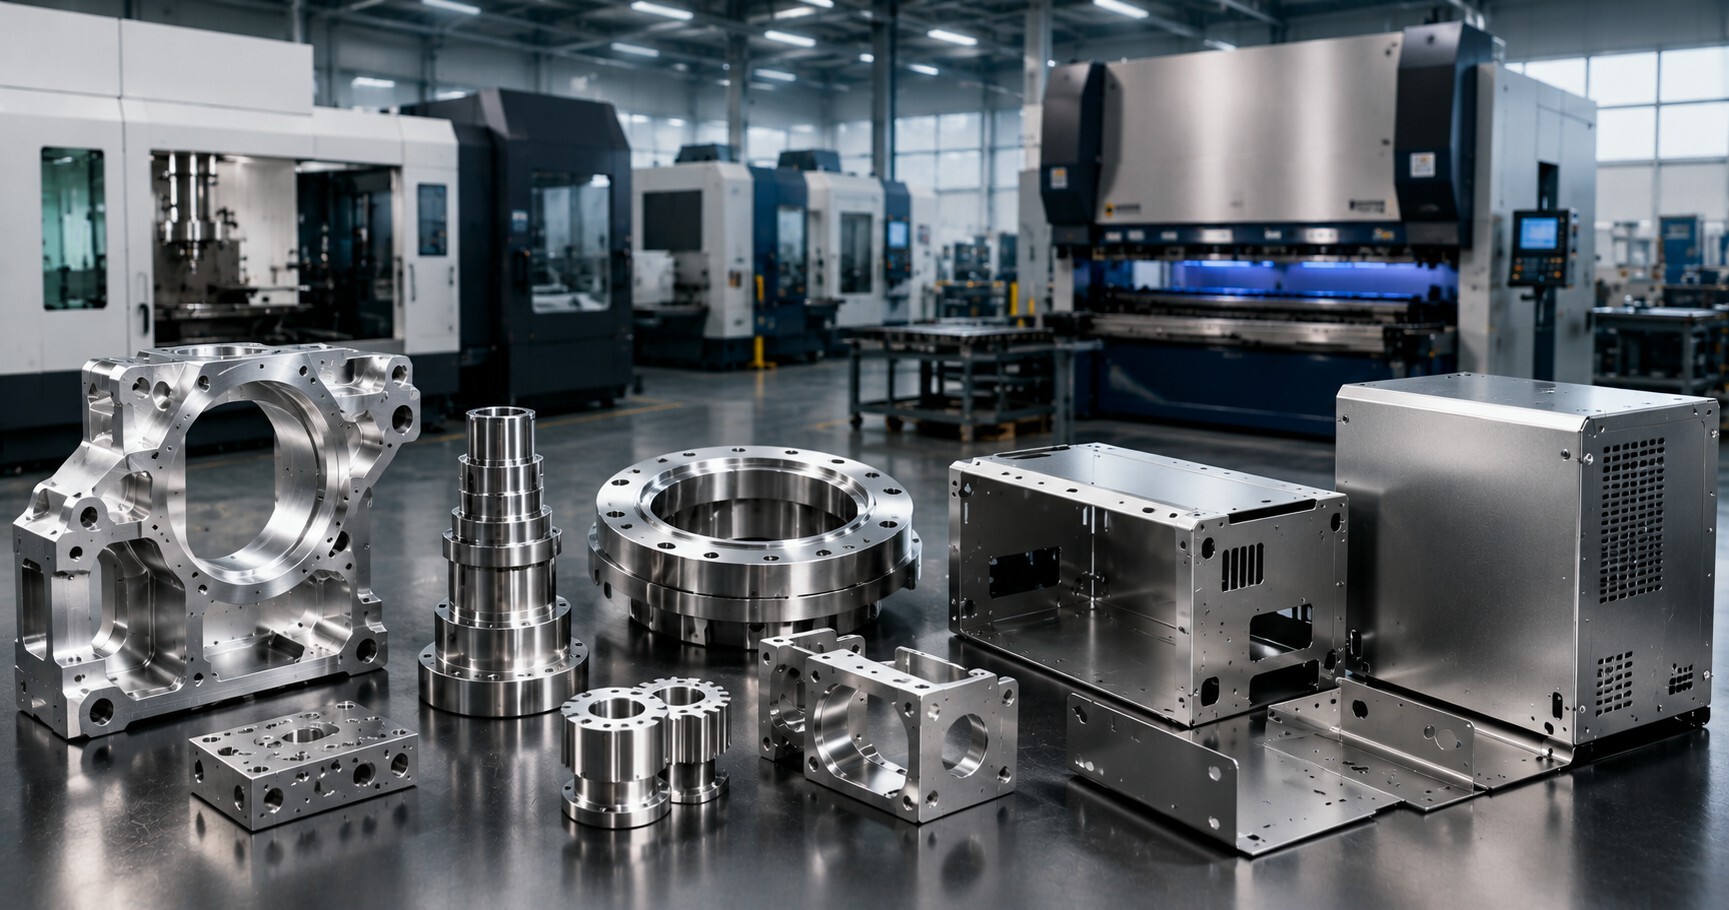
CNC machining tolerances refer to the permissible variation in a part’s dimensions or nominal value. Machining tolerances represent the required level of precision in manufacturing a product. Product manufacturers examine a part’s form, fit, and function to determine its tolerance criteria.
A “±” symbol often precedes machining tolerances. For instance, if a part with 3.0” requires a tolerance range of ±0.0010”. The final part should have a height between 2.999” and 3.001” to pass quality tests.
Smaller tolerances indicate a tight tolerance, which means the part requires more precision. On the other hand, the loose tolerance means the part requires less accuracy. Tight or zero-tolerance machining attracts higher costs because it requires more setups, extended machining cycle times, and specialized tools.
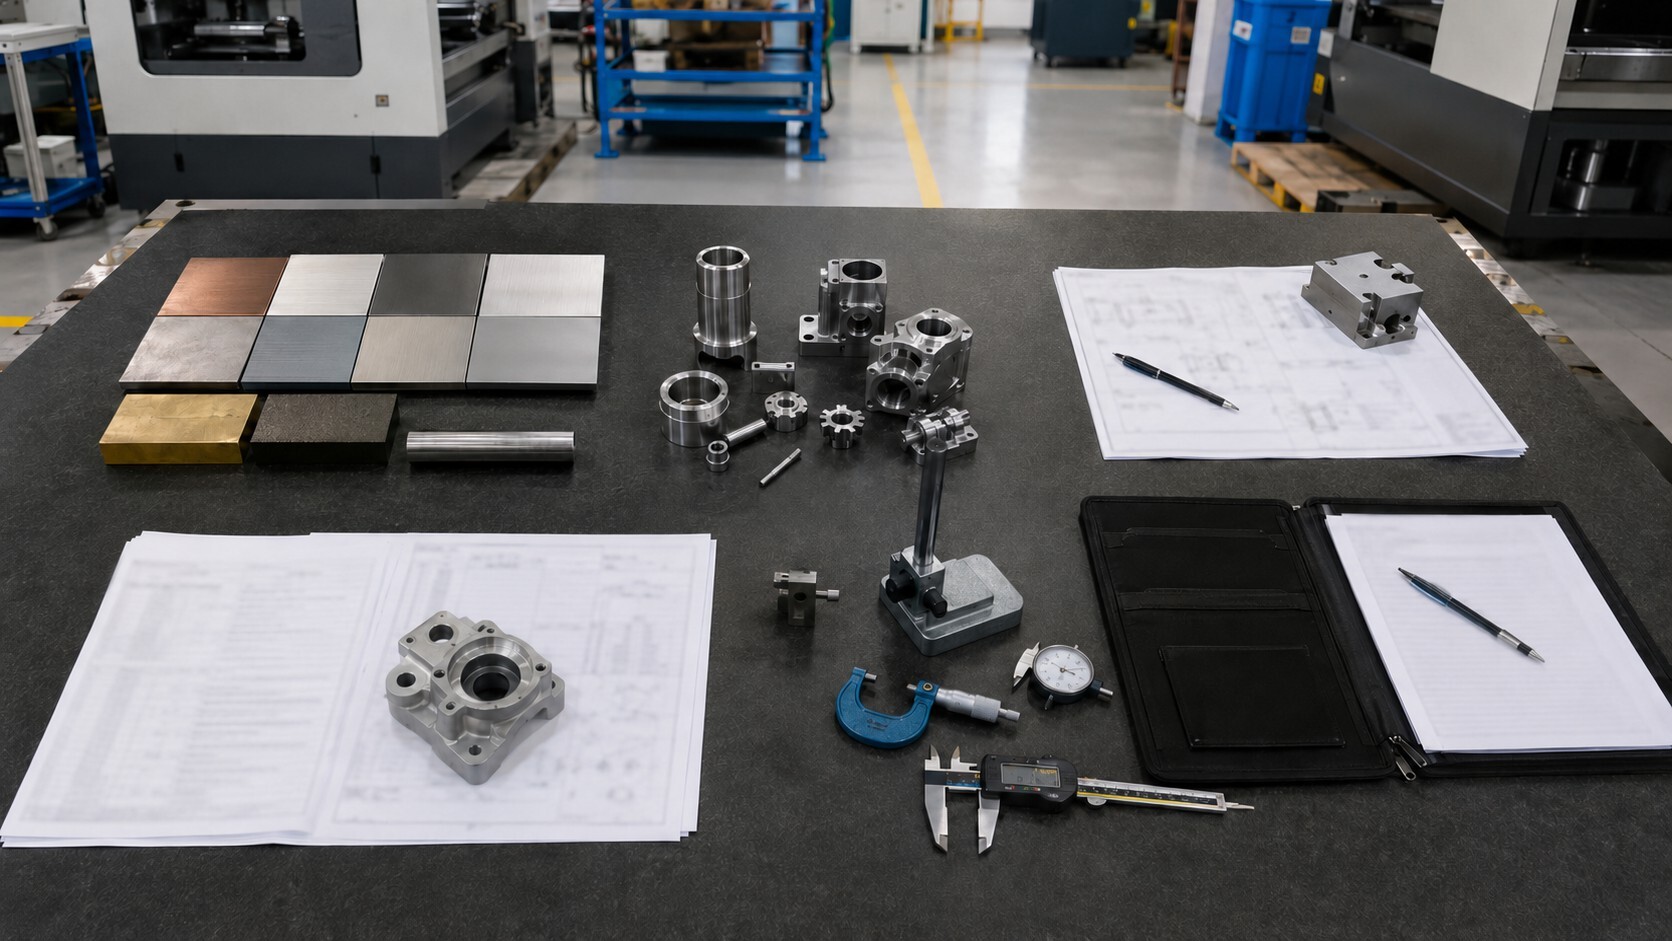
All CNC machined parts and components possess a certain degree of intrinsic variation. However, tolerances help manage these variations, ensuring consistency and optimal performance of machined parts.
CNC tolerances are crucial to ensuring that a part interacts with another perfectly in an assembly. Clearly defining your tolerances helps to guarantee that CNC parts are compatible with other components. Similarly, some features of a part ensure it functions well in the intended application. Hence, any deviation from the permissible limits will render them defective and unusable.
Any manufacturing process possesses a certain degree of variation. However, machining tolerances account for this deviation by determining the margins within which a part can function. As a result, there is a reduced chance that a part will fail or need to be reproduced if tolerances are specified from the start.
Generally, tighter tolerances increase the cost of CNC machining. Machined parts with tighter tolerances require further processing, like grinding and superfinishing. However, you can complete a product with fundamental machining processes for looser tolerances.
Defining tolerances helps prevent unnecessary increases in costs when handling parts requiring tighter tolerances. Meanwhile, defining tolerances in parts with looser tolerances helps avoid paying for extreme precision.
High precision tolerance enhances the final appearance of machined parts. For instance, if two parts flush together without obvious gaps, tight tolerances must be defined for both parts from the start to ensure perfect assembly.
Manufacturers across industries often use different tolerances for CNC parts machining because of the different types of machining processes and parts geometries. We’ll discuss typical CNC tolerances.
Standard CNC tolerances are the typical tolerances machinists adopt for commonly manufactured products. Most machining experts use CNC milling tolerances of about +/- 0.1mm whenever customers do not indicate preferred tolerance levels. Various international organizations, such as the American Society of Mechanical Engineers (ASME)) the American National Standards Institute (ANSI) and the Organization for Standardization (ISO) define the scope of these standards.
A limit tolerance is indicated as a range of values where the machined part is acceptable so far its measurement is within the preferred range. For instance, 15 – 15.5mm is a limit tolerance for CNC machining, showing that the CNC part’s dimension must be between the lower and upper limit (15.5mm as the upper limit and 15mm as the lower limit).
Unilateral tolerances allow variation in one direction, either negative or positive only. For instance, a tolerance of +0.00/-0.03mm shows that the machined part can be about 0.03mm smaller but not bigger than the indicated measurement.
Product designers often use these tolerances in designs where a component must fit perfectly with another. Besides, a part will not serve its intended purpose if it is too large or small. Therefore, ensure the finished part does not exceed the preferred dimensions.
The variation from the defined dimension can be positive or negative when using bilateral tolerances, allowing a minor increase or decrease in the size of the part. For example, +/- 0.05mm tolerance indicates that the part can be 0.05mm longer or shorter than the specified measurement. These specifications are often applicable to exterior dimensions.
GD&T is a versatile system of detailing and communicating the standard machining tolerances. It is more complex than the typical tolerance systems. It uses feature control frames to indicate specific forms and dimensional tolerances of parts.
Geometric dimensioning and tolerancing keep the final measurements of a part within the specified boundaries. Similarly, it indicates the part’s geometric properties, including its flatness, concentricity, and true position. More notably, GD&T symbols ensure the dimensional accuracy of part features in some parts with higher processing requirements.
Send your drawings, models and available project requirements. Tianyida will review the component and respond with the appropriate manufacturing approach, technical questions and quotation. You do not need every field completed before contacting us. Submit the available information, and our team will help identify what still needs to be confirmed.
Shenzhen Tianyida Precision Technology Co., Ltd. is a trusted precision manufacturing partner specializing in CNC machining, sheet metal fabrication, rapid prototyping, and complete manufacturing solutions.